This quaint 3 bed 2 bath ranch is a PHENOMENAL, AFFORDABLE choice for those searching in Northwest Charlotte. Having recently undergone a remodel, this home comes equipped w/ several upgrades, including a new hot water heater; new modern cabinetry within kitchen; newer SS appliances (electric range, dishwasher, and microwave); new ceiling fans for extra comfort; new LVP flooring throughout; new six panel doors & closets; fresh interior paint job (all walls, doors, trim & ceilings); new window blinds; recent full exterior pressure wash to highlight the vinyl siding; new mailbox; new bathroom vanity w/ new cabinetry, sink & lighting, & new plumbing in the kitchen & bathrooms. Conveniently located only SIX MINUTES (!!) from the US National Whitewater Center, 349 Kirby is A MUST SEE for ALL outdoor enthusiasts & fans of this incredible facility, one of THE BEST attractions for visiting Charlotte. Gorgeous backyard awaits your creative touches. Serene neighborhood. Don't wait to book!!
Closed
$230,000
349 Kirby Dr, Charlotte, NC 28214
3beds
1,046sqft
Single Family Residence
Built in 1929
0.19 Acres Lot
$243,000 Zestimate®
$220/sqft
$1,802 Estimated rent
Home value
$243,000
$224,000 - $262,000
$1,802/mo
Zestimate® history
Owner options
List your home for rent
$1,802/mo
Rent Zestimate®
Find your next renter with Zillow Rental Manager. Plus, with online applications, you can quickly screen prospective tenants – for free.
$1,802/mo
Rent Zestimate®
Refinance and save
$1,458/mo
Est. payment
Refinancing to a lower rate could help reduce your monthly payments and save thousands over the life of the loan.
$1,458/mo
Est. payment
Explore your selling options
Work with a Zillow partner agent
Leverage their expertise and Zillow's premium Showcase listings to get your home seen by more buyers.
Get startedList with your own agent
Get your home in front of millions of buyers by listing it on Zillow.
Learn how to do itSell it yourself
Take full control of how buyers see your home on Zillow by listing For Sale by Owner (FSBO).
List your homeWhat's special
Fresh interior paint jobGorgeous backyardNew mailboxNew hot water heaterNew bathroom vanityNewer ss appliancesNew ceiling fans
Zillow last checked:
Listing updated:
Listed by:
Chris Crawley christophercrawley@kw.com,
Keller Williams Ballantyne Area
Bought with:
Andrea Garcia
BellCo Homes LLC
Source: Canopy MLS as distributed by MLS GRID,MLS#: 4191482
Facts & features
Interior
Bedrooms & bathrooms
- Bedrooms: 3
- Bathrooms: 2
- Full bathrooms: 2
- Main level bedrooms: 3
Primary bedroom
- Features: Ceiling Fan(s)
- Level: Main
- Area: 179.62 Square Feet
- Dimensions: 14' 0" X 12' 10"
Bedroom s
- Features: Ceiling Fan(s)
- Level: Main
- Area: 108.68 Square Feet
- Dimensions: 8' 9" X 12' 5"
Bedroom s
- Features: Ceiling Fan(s)
- Level: Main
- Area: 121.89 Square Feet
- Dimensions: 9' 6" X 12' 10"
Bathroom full
- Level: Main
- Area: 46.16 Square Feet
- Dimensions: 6' 8" X 6' 11"
Bathroom full
- Level: Main
- Area: 55.39 Square Feet
- Dimensions: 8' 9" X 6' 4"
Dining room
- Level: Main
- Area: 73.3 Square Feet
- Dimensions: 11' 7" X 6' 4"
Kitchen
- Level: Main
- Area: 152.86 Square Feet
- Dimensions: 9' 2" X 16' 8"
Laundry
- Level: Main
- Area: 31.14 Square Feet
- Dimensions: 4' 11" X 6' 4"
Living room
- Features: Ceiling Fan(s)
- Level: Main
- Area: 186.71 Square Feet
- Dimensions: 13' 10" X 13' 6"
Heating
- Forced Air
Cooling
- Ceiling Fan(s), Central Air
Appliances
- Included: Dishwasher, Electric Range, Microwave
- Laundry: Inside, Laundry Room, Main Level
Features
- Flooring: Tile, Vinyl
- Has basement: No
Interior area
- Total structure area: 1,046
- Total interior livable area: 1,046 sqft
- Finished area above ground: 1,046
- Finished area below ground: 0
Property
Parking
- Parking features: Driveway, On Street
- Has uncovered spaces: Yes
Features
- Levels: One
- Stories: 1
Lot
- Size: 0.19 Acres
Details
- Parcel number: 05504214
- Zoning: N1-C
- Special conditions: Standard
Construction
Type & style
- Home type: SingleFamily
- Property subtype: Single Family Residence
Materials
- Vinyl
- Foundation: Crawl Space
Condition
- New construction: No
- Year built: 1929
Utilities & green energy
- Sewer: Public Sewer
- Water: City
Community & HOA
Community
- Subdivision: Thrift
Location
- Region: Charlotte
Financial & listing details
- Price per square foot: $220/sqft
- Tax assessed value: $118,100
- Annual tax amount: $1,080
- Date on market: 10/14/2024
- Cumulative days on market: 5 days
- Listing terms: Cash,Conventional,FHA,VA Loan
- Road surface type: Gravel, Paved
Price history
| Date | Event | Price |
|---|---|---|
| 11/8/2024 | Sold | $230,000+2.2%$220/sqft |
Source:  Canopy MLS as distributed by MLS GRID #4191482 Report a problem Canopy MLS as distributed by MLS GRID #4191482 Report a problem | ||
| 10/14/2024 | Listed for sale | $225,000+309.1%$215/sqft |
Source: Canopy MLS as distributed by MLS GRID #4191482 Report a problem | ||
| 11/3/2018 | Listing removed | $870$1/sqft |
Source: Four Seasons Property Management, Inc Report a problem | ||
| 10/18/2018 | Listed for rent | $870$1/sqft |
Source: Four Seasons Property Management, Inc Report a problem | ||
| 9/7/2018 | Listing removed | $870$1/sqft |
Source: Four Seasons Property Management, Inc Report a problem | ||
| 7/13/2018 | Listed for rent | $870$1/sqft |
Source: Four Seasons Property Management, Inc Report a problem | ||
| 7/29/2013 | Sold | $55,000+233.3%$53/sqft |
Source: Public Record Report a problem | ||
| 4/2/2002 | Sold | $16,500-40.4%$16/sqft |
Source: Public Record Report a problem | ||
| 8/22/2000 | Sold | $27,665$26/sqft |
Source: Public Record Report a problem | ||
Public tax history
| Year | Property taxes | Tax assessment |
|---|---|---|
| 2025 | $1,080 | $118,100 |
| 2024 | -- | $118,100 |
| 2023 | -- | $118,100 +117.5% |
| 2022 | -- | $54,300 |
| 2021 | -- | $54,300 |
| 2020 | -- | $54,300 |
| 2019 | $616 -22.6% | $54,300 -1.3% |
| 2018 | $795 +3.9% | $55,000 |
| 2017 | $765 | $55,000 |
| 2016 | $765 | $55,000 |
| 2015 | $765 -0.4% | $55,000 |
| 2014 | $768 | $55,000 |
| 2013 | -- | $55,000 -0.7% |
| 2012 | -- | $55,400 |
| 2011 | -- | $55,400 +46.9% |
| 2010 | -- | $37,700 |
| 2009 | -- | $37,700 +91.4% |
| 2008 | -- | $19,700 |
| 2007 | -- | $19,700 |
| 2006 | -- | $19,700 |
| 2005 | -- | $19,700 |
| 2004 | -- | $19,700 |
| 2003 | -- | $19,700 -25% |
| 2002 | -- | $26,250 |
| 2001 | -- | $26,250 |
| 2000 | -- | $26,250 |
Find assessor info on the county website
Neighborhood: Wildwood
Nearby homes
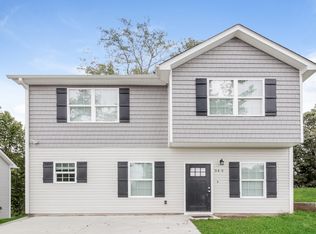
- $189,0002 bd2 ba1.1k sqft353 Kirby Dr, Charlotte, NC 28214Sold

- $318,4003 bd3 ba1.4k sqft343 Kirby Dr, Charlotte, NC 28214Off Market
- $257,2003 bd2 ba1.2k sqft402 Centerfield Dr, Charlotte, NC 28214Off Market
- $315,3003 bd2 ba1.4k sqft337 Kirby Dr, Charlotte, NC 28214Off Market

- $232,6003 bd2 ba996 sqft406 Centerfield Dr, Charlotte, NC 28214Off Market
- $239,2003 bd2 ba1.3k sqft405 Kirby Dr, Charlotte, NC 28214Off Market
- $170,0002 bd1 ba950 sqft342 Kirby Dr, Charlotte, NC 28214Sold
- $241,6003 bd2 ba960 sqft403 Centerfield Dr, Charlotte, NC 28214Off Market
Nearby schools
GreatSchools rating
- 7/10Whitewater AcademyGrades: PK-5Distance: 2.4 mi
- 5/10Whitewater Middle SchoolGrades: 6-8Distance: 2.4 mi
- 2/10West Mecklenburg HighGrades: 9-12Distance: 2.2 mi
Schools provided by the listing agent
- Elementary: Whitewater Academy
- Middle: Whitewater
- High: West Mecklenburg
Source: Canopy MLS as distributed by MLS GRID. This data may not be complete. We recommend contacting the local school district to confirm school assignments for this home.
Get a cash offer in 3 minutes
Find out how much your home could sell for in as little as 3 minutes with a no-obligation cash offer.
Estimated market value
$243,000
Get a cash offer in 3 minutes
Find out how much your home could sell for in as little as 3 minutes with a no-obligation cash offer.
Estimated market value
$243,000
Nearby cities
Nearby neighborhoods
Nearby zip codes
Other Charlotte Topics
