Skip main navigation
Off market
  • $649,500

    349 Lake Shore Dr W, Higden, AR 72067

    4beds
    4baths
    3,733sqft
    SingleFamily
    Built in 2002
    1.38 Acres Lot
    $649,500 Zestimate®
    $174/sqft
    $3,135 Estimated rent

    Home value

    $649,500

    $598,000 - $714,000

    $3,135/mo

    Zestimate® history
    Loading
    Loading...

    Owner options

    List your home for rent

    $3,135/mo

    Rent Zestimate®

    Find your next renter with Zillow Rental Manager. Plus, with online applications, you can quickly screen prospective tenants – for free.

    Learn more

    $3,135/mo

    Rent Zestimate®

    Refinance and save

    $3,000/mo

    Est. payment

    Refinancing to a lower rate could help reduce your monthly payments and save thousands over the life of the loan.

    See today's rates

    $3,000/mo

    Est. payment

    Explore your selling options

    Work with a Zillow partner agent

    Leverage their expertise and Zillow's premium Showcase listings to get your home seen by more buyers.

    Get started

    List with your own agent

    Get your home in front of millions of buyers by listing it on Zillow.

    Learn how to do it

    Sell it yourself

    Take full control of how buyers see your home on Zillow by listing For Sale by Owner (FSBO).

    List your home

    What's special

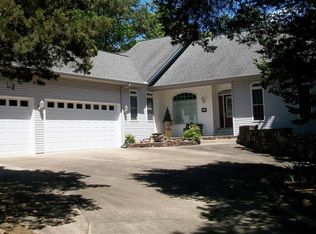
    Complete info: http://349lakeshoredrive.IsNow4Sale.com - Gorgeous two story traditional home on the lakefront at Greers Ferry Lake. The home offers 4 bedrooms, 4 baths, 2 living areas, and a 3 car garage. The open floor plan features hardwood floors in the entry, dining, kitchen, and family room. Dark stained, custom built, birch cabinets are abundant in the kitchen with its u-shaped breakfast bar and hanging bar chairs. The kitchen is fully equipped with double ovens, smooth surface cook top, microwave, ice machine, refrigerator, trash compactor, disposal, dishwasher, tile backsplash, walk-in pantry, and built-in china cabinet. The adjacent family room features a 25' rock see-through fireplace and 9' Pella windows and french doors which lead to a large screened porch. The master suite shares the see-through fireplace. French doors from the master suite open onto the screened porch also. The master bath has double vanities, a jet tub, separate shower, walk-in closet and a small storage area. On the opposite side of the home is a second bedroom, guest bath, and large built-in linen cabinet in the hall. The laundry room has lots of cabinets, a storage unit, double sink, and tile flooring. A split bedroom floor plan offers privacy upstairs. One bedroom has a bay window with built-in seating overlooking the lake, a bath and walk-in closet. The other bedroom was built to accommodate 2 queen size beds and has its own private bath. A reading nook and 2nd living area are located between the 2 bedrooms. Two walk-in storage areas are located in the attic space. Additional amenites include central vacuum system, two Carrier Puron heat pumps (the downstairs unit is a dual system with propane for backup heating), propane tank, ceiling fans, 2 electric water heaters, alarm system, sprinkler system, and outside lighting. The home is wired with multiple cat 5 and coax cable in every room. Owners are licensed real estate agents. Neighborhood Description This subdivision is located off the Narrows of Greers Ferry Lake. Shopping is less than 5 minutes away in the town of Greers Ferry. Heber Springs is only a 30 minute drive. There are several eating establishments in Greers Ferry and a couple of grocery stores.

    This property is off market, which means it's not currently listed for sale or rent on Zillow. This may be different from what's available on other websites or public sources.

    Facts & features

    Interior

    Bedrooms & bathrooms
    • Bedrooms: 4
    • Bathrooms: 4
    Heating
    • Heat pump, Electric, Propane / Butane
    Cooling
    • Central
    Appliances
    • Included: Dishwasher, Garbage disposal, Microwave, Range / Oven, Refrigerator, Trash compactor
    Features
    • Flooring: Tile, Carpet, Hardwood
    • Basement: None
    • Has fireplace: Yes
    Interior area
    • Total interior livable area: 3,733 sqft

    Property

    Features
    • Has view: Yes
    • View description: Water
    • Has water view: Yes
    • Water view: Water
    Lot
    • Size: 1.38 Acres

    Construction

    Type & style
    • Home type: SingleFamily
    Materials
    • Roof: Composition
    Condition
    • Year built: 2002

    Community & HOA

    Location
    • Region: Higden

    Financial & listing details

    • Price per square foot: $174/sqft

    Price history

    DateEventPrice
    9/30/2019Sold$472,000-11.8%$126/sqft
    Source: CARMLS #19019411 Report a problem
    8/2/2013Listing removed$534,900$143/sqft
    Source: Preferred Real Estate #10319447 Report a problem
    3/24/2013Price change$534,900-2.7%$143/sqft
    Source: Preferred Real Estate #10319447 Report a problem
    6/6/2012Listed for sale$549,900$147/sqft
    Source: Preferred Real Estate #10319447 Report a problem
    4/29/2012Listing removed$549,900$147/sqft
    Source: FRED DACUS ASSOCIATES, REALTORS #10042119 Report a problem
    6/30/2011Listed for sale$549,900$147/sqft
    Source: FRED DACUS ASSOCIATES #10042119 Report a problem

    Public tax history

    Tax history is unavailable.

    Neighborhood: 72067

    Nearby schools

    GreatSchools rating
    Get pre-qualified for a loan
    At Zillow Home Loans, we can pre-qualify you in as little as 5 minutes with no impact to your credit score.

    An equal housing lender. NMLS #10287.
