Skip main navigation
Sold for $525,000
Street View
  • $525,000

    349 Lamp Post Ln, Hershey, PA 17033

    4beds
    2,560sqft
    Single Family Residence
    Built in 1981
    0.34 Acres Lot
    $571,300 Zestimate®
    $205/sqft
    $3,061 Estimated rent

    Home value

    $571,300

    $543,000 - $600,000

    $3,061/mo

    Zestimate® history
    Loading
    Loading...

    Owner options

    List your home for rent

    $3,061/mo

    Rent Zestimate®

    Find your next renter with Zillow Rental Manager. Plus, with online applications, you can quickly screen prospective tenants – for free.

    Learn more

    $3,061/mo

    Rent Zestimate®

    Refinance and save

    $3,379/mo

    Est. payment

    Refinancing to a lower rate could help reduce your monthly payments and save thousands over the life of the loan.

    See today's rates

    $3,379/mo

    Est. payment

    Explore your selling options

    Work with a Zillow partner agent

    Leverage their expertise and Zillow's premium Showcase listings to get your home seen by more buyers.

    Get started

    List with your own agent

    Get your home in front of millions of buyers by listing it on Zillow.

    Learn how to do it

    Sell it yourself

    Take full control of how buyers see your home on Zillow by listing For Sale by Owner (FSBO).

    List your home

    What's special

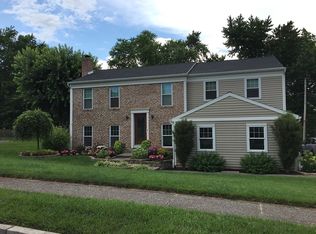
    **OFFER RECEIVED Kindly submit all offers by 7 pm Monday 5/20.** Don't miss this wonderful opportunity to live in Chadds Ford! Special care to first impressions with beautiful landscaping, lights, and a freshly painted front door & shutters. Step into the tiled foyer, take note of the customized entry closet with a convenient bench, cubby boxes and coat hooks. The open floor plan flows left to the living room, or straight through to an updated kitchen featuring a new gas range, tile back splash, and custom cabinets with a perfectly placed spice rack. The expansive island is a natural gathering place with plenty of seats and extra storage below. Light fills the dining area off the kitchen with a vaulted ceiling, skylights and a window wall. Need another dining option? There's a traditional formal dining room! Hoping for a home office without sacrificing one of the bedrooms? There's an extra room conveniently tucked in a corner of the main level currently used for exactly this purpose. Step out to the large fully fenced back yard - or down to the screened porch, perfect for Summertime entertaining. The lower level includes a family room with a brick gas fireplace, laundry room, and renovated half bath. There are four generously sized bedrooms on the upper level, including the owner’s suite, complemented by an updated bathroom featuring a beautiful double vanity and tiled walk-in shower. Stunning new ¾” hickory hardwood flooring, new carpet and fresh paint throughout. There is a two-car side entry garage with a utility sink. New roof in 2020. Additional updates too numerous to mention! (Please see a complete list in the Associated Documents). This lovely home is nearby to a walking/jogging trail and is just minutes to downtown Hershey, with shopping, restaurants, amusement parks, Hershey Theatre, Botanical Gardens and The Hershey Story Museum. Within easy walking distance to Hershey Medical Center. No HOA. Derry Township Schools.

    Zillow last checked:

    Listing updated:

    Listed by:

    Laurel WINDSOR 717-514-6002,

    Berkshire Hathaway HomeServices Homesale Realty

    Bought with:

    PHILLIP LEHMAN, RS319212

    John H. Walak Real Estate

    Source: Bright MLS,MLS#: PADA2033408MLS Logo

    Facts & features

    Interior

    Bedrooms & bathrooms
    • Bedrooms: 4
    • Bathrooms: 3
    • Full bathrooms: 2
    • 1/2 bathrooms: 1
    Rooms
    • Room types: Living Room, Dining Room, Primary Bedroom, Bedroom 2, Bedroom 3, Bedroom 4, Kitchen, Family Room, Foyer, Laundry, Other, Office, Primary Bathroom, Full Bath
    Basement
    • Area: 0
    Heating
    • Forced Air, Natural Gas
    Cooling
    • Central Air, Electric
    Appliances
    • Included: Gas Water Heater
    • Laundry: Laundry Room
    Features
    • Has basement: No
    • Number of fireplaces: 1
    Interior area
    • Total structure area: 2,560
    • Total interior livable area: 2,560 sqft
    • Finished area above ground: 2,560

    Property

    Parking
    • Total spaces: 2
    • Parking features: Garage Faces Side, Attached, Driveway, On Street
    • Attached garage spaces: 2
    • Has uncovered spaces: Yes
    Accessibility
    • Accessibility features: None
    Features
    • Levels: Multi/Split,One and One Half
    • Stories: 1.5
    • Patio & porch: Screened Porch
    • Pool features: None
    Lot
    • Size: 0.34 Acres
    Details
    • Additional structures: Above Grade
    • Parcel number: 240750130000000
    • Zoning: RESIDENTIAL
    • Special conditions: Standard

    Construction

    Type & style
    • Home type: SingleFamily
    • Property subtype: Single Family Residence
    Materials
    • Frame
    • Foundation: Block
    Condition
    • New construction: No
    • Year built: 1981

    Utilities & green energy

    • Sewer: Public Sewer
    • Water: Public

    Community & HOA

    Community
    • Subdivision: Chadds Ford
    HOA
    • Has HOA: No
    Location
    • Region: Hershey
    • Municipality: DERRY TWP

    Financial & listing details

    • Price per square foot: $205/sqft
    • Tax assessed value: $208,000
    • Annual tax amount: $6,000
    • Date on market: 5/15/2024
    • Listing agreement: Exclusive Right To Sell
    • Ownership: Fee Simple

    Price history

    DateEventPrice
    7/2/2024Sold$525,000+2%$205/sqft
    Source: Bright MLS #PADA2033408 Report a problem
    5/23/2024Pending sale$514,900$201/sqft
    Source: Bright MLS #PADA2033408 Report a problem
    5/15/2024Listed for sale$514,900+84%$201/sqft
    Source: Bright MLS #PADA2033408 Report a problem
    3/31/2020Sold$279,900$109/sqft
    Source: Public Record Report a problem
    1/26/2020Pending sale$279,900$109/sqft
    Source: Berkshire Hathaway HomeServices Homesale Realty #PADA117888 Report a problem
    12/27/2019Listed for sale$279,900+7%$109/sqft
    Source: Berkshire Hathaway HomeServices Homesale Realty #PADA117888 Report a problem
    1/24/2006Sold$261,650$102/sqft
    Source: Public Record Report a problem

    Public tax history

    YearProperty taxesTax assessment
    2025$6,501 +6.4%$208,000
    2023$6,110 +1.8%$208,000
    2022$6,001 +2.3%$208,000
    2021$5,868 +191.8%$208,000
    2020$2,011 +2.7%$208,000
    2019$1,958 +3.3%$208,000
    2018$1,895 $208,000
    2017-- $208,000
    2016-- $208,000
    2015-- $208,000
    2014-- $208,000
    2013-- $208,000
    2012-- $208,000
    2011-- $208,000
    2010-- $208,000
    2008-- $208,000
    2007-- $208,000
    2006-- $208,000
    Find assessor info on the county website

    Neighborhood: 17033

    Nearby schools

    GreatSchools rating
    Schools provided by the listing agent
    • High: Hershey High School
    • District: Derry Township

    Source: Bright MLS. This data may not be complete. We recommend contacting the local school district to confirm school assignments for this home.

    Get pre-qualified for a loan
    At Zillow Home Loans, we can pre-qualify you in as little as 5 minutes with no impact to your credit score.

    An equal housing lender. NMLS #10287.

    Sell for more on Zillow
    Get a Zillow Showcase℠ listing at no additional cost and you could sell for .
    $571,300
    2% more
    +$11,426
    With Zillow Showcase(estimated)
    $582,726