Rare available top-floor townhome-style condo offering 2,209 sq ft of living space on two levels! This spacious home features 4 bedrooms,2 full updated bathrooms, and a versatile floor plan perfect for today's lifestyle. The main level includes a living room with a fireplace, 2 bedrooms, a den/home office, a modern bath, and a spacious fully applianced kitchen with a center island and dining area. The Upper level offers 2 additional bedrooms and a second updated bathroom. Additional highlights include in-unit laundry, a side porch, a lovely backyard patio and a long driveway with parking for up to four vehicles. Situated on a quiet, pleasant street in a convenient Newton location, this home served by the highly regarded Newton Public Schools and offers easy access to public transportation, the commuter rail, the Massachusetts Turnpike (I-90), shopping, restaurants, parks, and other location amenities. Enjoy the space and feel of a single-family home with the convenience of condominium living. A wonderful opportunity not to be missed!
For sale
$1,099,000
349 Linwood Ave #2, Newton, MA 02460
4beds
2,209sqft
Condominium, Townhouse
Built in 1905
5,940 Square Feet Lot
$1,081,200 Zestimate®
$498/sqft
$265/mo HOA
What's special
Modern bathSide porchIn-unit laundryLovely backyard patioQuiet pleasant streetVersatile floor plan
- 23 days
- 748
- 27
Zillow last checked:
Listing updated:
Listed by:
Irene Ho 781-888-3322,
Move2Boston Group, LLC 617-467-4889
Source: MLS PIN,MLS#: 73561360
Facts & features
Interior
Bedrooms & bathrooms
- Bedrooms: 4
- Bathrooms: 2
- Full bathrooms: 2
Primary bedroom
- Features: Closet/Cabinets - Custom Built, Flooring - Hardwood
- Level: Third
Bedroom 2
- Features: Closet, Flooring - Hardwood
- Level: Second
Bedroom 3
- Features: Flooring - Hardwood
- Level: Second
Bedroom 4
- Features: Flooring - Hardwood
- Level: Third
Bathroom 1
- Features: Bathroom - Full, Bathroom - Tiled With Tub
- Level: Second
Bathroom 2
- Features: Bathroom - Full, Bathroom - Tiled With Tub
- Level: Third
Kitchen
- Features: Flooring - Wood, Dining Area, Kitchen Island
- Level: Second
Living room
- Features: Closet/Cabinets - Custom Built, Flooring - Hardwood, Recessed Lighting
- Level: Second
Office
- Features: Flooring - Hardwood
- Level: Second
Heating
- Forced Air, Natural Gas
Cooling
- Central Air
Appliances
- Included: Range, Oven, Dishwasher, Refrigerator, Washer, Dryer
- Laundry: Second Floor, In Unit
Features
- Home Office
- Flooring: Wood, Flooring - Hardwood
- Has basement: Yes
- Number of fireplaces: 1
- Fireplace features: Living Room
- Common walls with other units/homes: No One Above
Interior area
- Total structure area: 2,209
- Total interior livable area: 2,209 sqft
- Finished area above ground: 2,209
Video & virtual tour
Property
Parking
- Total spaces: 4
- Parking features: Off Street, Assigned
- Uncovered spaces: 4
Features
- Entry location: Unit Placement(Upper)
- Patio & porch: Porch, Patio
- Exterior features: Porch, Patio, Fenced Yard
- Fencing: Fenced
Lot
- Size: 5,940 Square Feet
Details
- Parcel number: M:0021 B:0023 L:0028B,684615
- Zoning: MR1
Construction
Type & style
- Home type: Townhouse
- Property subtype: Condominium, Townhouse
Materials
- Frame
- Roof: Shingle
Condition
- Year built: 1905
- Major remodel year: 2007
Utilities & green energy
- Electric: Circuit Breakers
- Sewer: Public Sewer
- Water: Public
Community & HOA
Community
- Features: Public Transportation, Shopping, Tennis Court(s), Park, Medical Facility, Laundromat, Bike Path, Highway Access, House of Worship, Public School
HOA
- Services included: Insurance, Maintenance Grounds, Snow Removal
- HOA fee: $265 monthly
Location
- Region: Newton
Financial & listing details
- Price per square foot: $498/sqft
- Tax assessed value: $988,300
- Annual tax amount: $9,577
- Date on market: 8/10/2026
Estimated market value
$1,081,200
$1.03M - $1.14M
$4,309/mo
Price history
| Date | Event | Price |
|---|---|---|
| 8/10/2026 | Listed for sale | $1,099,000+45%$498/sqft |
Source: MLS PIN #73561360 Report a problem | ||
| 7/21/2017 | Sold | $758,000$343/sqft |
Source: Public Record Report a problem | ||
Public tax history
| Year | Property taxes | Tax assessment |
|---|---|---|
| 2025 | $9,224 +3.4% | $941,200 +3% |
| 2024 | $8,919 +2.7% | $913,800 +7.2% |
| 2023 | $8,682 +1.6% | $852,800 +5% |
| 2022 | $8,544 +3.6% | $812,200 +6% |
| 2021 | $8,244 +3.1% | $766,200 |
| 2020 | $7,999 +2.9% | $766,200 +3% |
| 2019 | $7,774 -3.6% | $743,900 -0.2% |
| 2018 | $8,064 | $745,300 |
Find assessor info on the county website
Monthly payment
Est. payment
Payment breakdown
Explore the cost of this home by adjusting the details. Changes won't be saved.Climate risks
Neighborhood: Nonantum
Nearby schools
Schools provided by the listing agent
- Elementary: Horace Mann
- Middle: Day
- High: Newton North
Source: MLS PIN. This data may not be complete. We recommend contacting the local school district to confirm school assignments for this home.
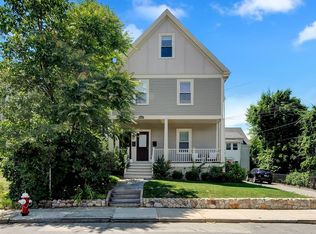

Similar homes
- $1,225,0003 bd2 ba1.5k sqft82 Pine St, Newton, MA 02465For Sale
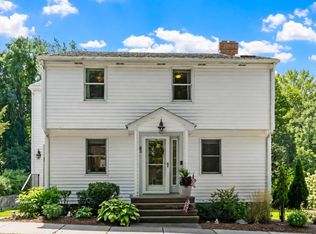 MLS ID #73565575, James Kalogeropoulos, RE/MAX Partners. MLS PIN
 - $1,100,0003 bd3 ba2.1k sqft6 Willow St, Wellesley, MA 02481For Sale
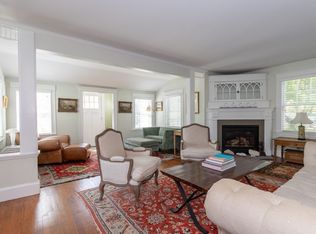 MLS ID #73497359, Frank Celeste, Gibson Sotheby's International Realty. MLS PIN
 - $849,0004 bd2 ba1.8k sqft820 Beaver St, Waltham, MA 02452For Sale
 MLS ID #73568899, Maura Rodino, Berkshire Hathaway HomeServices Commonwealth Real Estate. MLS PIN
 - $1,195,0004 bd3 ba2.4k sqft621 High St, Medford, MA 02155For Sale
 MLS ID #73567156, John Takvorian, Leading Edge Real Estate. MLS PIN
