Skip main navigation
Closed
  • $300,000

    349 Lyons Dr, Bolingbrook, IL 60440

    3beds
    1,668sqft
    Single Family Residence
    Built in 1975
    7,318.08 Square Feet Lot
    $338,800 Zestimate®
    $180/sqft
    $2,570 Estimated rent

    Home value

    $338,800

    $322,000 - $356,000

    $2,570/mo

    Zestimate® history
    Loading
    Loading...

    Owner options

    List your home for rent

    $2,570/mo

    Rent Zestimate®

    Find your next renter with Zillow Rental Manager. Plus, with online applications, you can quickly screen prospective tenants – for free.

    Learn more

    $2,570/mo

    Rent Zestimate®

    Refinance and save

    $2,163/mo

    Est. payment

    Refinancing to a lower rate could help reduce your monthly payments and save thousands over the life of the loan.

    See today's rates

    $2,163/mo

    Est. payment

    Explore your selling options

    Work with a Zillow partner agent

    Leverage their expertise and Zillow's premium Showcase listings to get your home seen by more buyers.

    Get started

    List with your own agent

    Get your home in front of millions of buyers by listing it on Zillow.

    Learn how to do it

    Sell it yourself

    Take full control of how buyers see your home on Zillow by listing For Sale by Owner (FSBO).

    List your home

    What's special

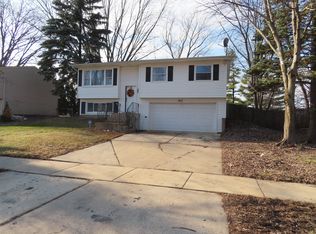
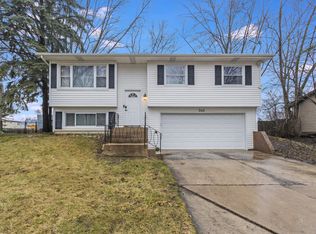
    Welcome to this beautifully updated raised ranch home in the Home Run subdivision! This 3 bedrooms, 1.5 bath, 1668 sq ft split level with 1 car attached garage with a concrete driveway, offers a bright and spacious living room and dining room with new carpeting, fixtures, window treatments and built-in cabinet. You will enjoy cooking in the newly renovated kitchen, complete with new wood laminate floors, stainless steel appliances, abundance of quartz counter tops and cabinets for your convenience. The kitchen even offer a space for a small table and chairs. The 3 bedrooms all have new carpeting and the master bedroom has a shared master bath along with a linen closet in the hall. The lower level offers spacious family room with hardwood floors, built in closets, powder room and utility room with furnace, hot water tank, utility sink, washer and dryer. Additional storage is available in the huge crawl space! The current owner has lived here for approximately 30 years and never had water seepage. The original owners installed a sump pump in the crawl space, which never works and was not needed. No Central air. The sliding door off the dining room steps down to a brick paver patio, fenced yard with trees that shade the home in the summer and early fall (which cools the home during the spring, summer and fall seasons). NEW in 2023: carpeting in living room, dining room, stairs, and 3 bedrooms; curtains; fixtures, freshly painted home, renovated kitchen with stainless steel appliance package. Hot water tank approx. 7 years old; Furnace is approx 4 years old; (2021) Newer roof, soffits and gutters. Most of the windows have been replaced except for 2 windows. Move in condition. Convenient location Minutes to 355, Stores, restaurants

    Zillow last checked:

    Listing updated:

    Listing courtesy of:

    Marge Marasco, ABR,CRS,GRI 815-302-2760,

    RE/MAX 1st Service

    Bought with:

    Mariusz Bobak

    NowEquity Real Estate

    Source: MRED as distributed by MLS GRID,MLS#: 11991463MLS Logo

    Facts & features

    Interior

    Bedrooms & bathrooms
    • Bedrooms: 3
    • Bathrooms: 2
    • Full bathrooms: 1
    • 1/2 bathrooms: 1
    Primary bedroom
    • Features: Flooring (Carpet), Bathroom (Full)
    • Level: Second
    • Area: 154 Square Feet
    • Dimensions: 11X14
    Bedroom 2
    • Features: Flooring (Carpet)
    • Level: Second
    • Area: 143 Square Feet
    • Dimensions: 11X13
    Bedroom 3
    • Features: Flooring (Carpet)
    • Level: Second
    • Area: 100 Square Feet
    • Dimensions: 10X10
    Dining room
    • Features: Flooring (Carpet)
    • Level: Main
    • Area: 120 Square Feet
    • Dimensions: 10X12
    Family room
    • Features: Flooring (Hardwood)
    • Level: Lower
    • Area: 456 Square Feet
    • Dimensions: 19X24
    Kitchen
    • Features: Kitchen (Eating Area-Table Space, Updated Kitchen), Flooring (Wood Laminate)
    • Level: Main
    • Area: 90 Square Feet
    • Dimensions: 9X10
    Laundry
    • Features: Flooring (Other)
    • Level: Lower
    • Area: 77 Square Feet
    • Dimensions: 7X11
    Living room
    • Features: Flooring (Carpet)
    • Level: Main
    • Area: 216 Square Feet
    • Dimensions: 12X18
    Heating
    • Natural Gas, Forced Air
    Cooling
    • None
    Appliances
    • Included: Range, Dishwasher, Refrigerator, Washer, Dryer
    • Laundry: In Unit, Sink
    Features
    • Flooring: Hardwood
    • Basement: Finished,Partial
    Interior area
    • Total structure area: 1,668
    • Total interior livable area: 1,668 sqft

    Property

    Parking
    • Total spaces: 1
    • Parking features: Concrete, Garage Door Opener, On Site, Garage Owned, Attached, Garage
    • Attached garage spaces: 1
    • Has uncovered spaces: Yes
    Accessibility
    • Accessibility features: No Disability Access
    Features
    • Levels: Bi-Level
    • Fencing: Fenced
    Lot
    • Size: 7,318 sqft
    Details
    • Parcel number: 1202101090070000
    • Special conditions: None

    Construction

    Type & style
    • Home type: SingleFamily
    • Architectural style: Bi-Level
    • Property subtype: Single Family Residence
    Materials
    • Brick
    Condition
    • New construction: No
    • Year built: 1975
    • Major remodel year: 2023
    Details
    • Builder model: RAISED RANCH

    Utilities & green energy

    • Sewer: Public Sewer
    • Water: Public

    Community & neighborhood

    Location
    • Region: Bolingbrook
    • Subdivision: Home Run

    HOA & financial

    HOA
    • Services included: None

    Other

    Other facts
    • Listing terms: FHA
    • Ownership: Fee Simple

    Price history

    DateEventPrice
    4/10/2024Sold$300,000-1.6%$180/sqft
    Source: MRED as distributed by MLS GRID #11991463 Report a problem
    3/5/2024Contingent$304,900$183/sqft
    Source: MRED as distributed by MLS GRID #11991463 Report a problem
    2/29/2024Listed for sale$304,900$183/sqft
    Source: MRED as distributed by MLS GRID #11991463 Report a problem

    Public tax history

    Tax history is unavailable.

    Neighborhood: 60440

    Nearby schools

    GreatSchools rating
    Schools provided by the listing agent
    • Elementary: Oak View Elementary School
    • Middle: Brooks Middle School
    • High: Bolingbrook High School
    • District: 365U

    Source: MRED as distributed by MLS GRID. This data may not be complete. We recommend contacting the local school district to confirm school assignments for this home.

    Get a cash offer in 3 minutes
    Find out how much your home could sell for in as little as 3 minutes with a no-obligation cash offer.
    Estimated market value
    $338,800
    Get a cash offer in 3 minutes
    Find out how much your home could sell for in as little as 3 minutes with a no-obligation cash offer.
    Estimated market value
    $338,800