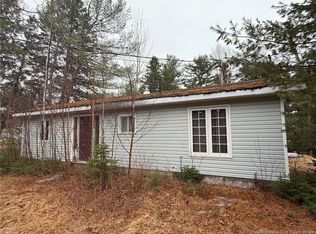
For those that need garage space, this is it! 3 Garages with 5 bays and a loft, with a 3 bedroom home well under 200K! Perfect for those that love to tinker, have lots of projects or need extra storage space. Operate mechanic/autobody business, rent out storage, or perfect for contractors yard! The two storey home offers charm and character with its wooden cabinetry, trim work, stairs case, and hardwood floors. The main level offers a kitchen with plenty of cabinet space, a dining area with patio to rear of home, and good sized living room. Upstairs is 3 bedrooms, and full 4-piece bathroom. Both floors have ductless mini split heat pumps that offer comfort and energy efficiency to the home all year round. The property is 1.5 acres, with a combination of paved driveway on the lower section, and large lawn and some treed area on the upper section. The garage closest to the home is 21x24 , has power and nice to keep your daily vehicle out of the weather. The middle double garage is 28x30, has its own 100amp service, and perfect for a workshop. The furthest garage away has 3 bays plus a loft, currently is not wired for power, and would be great for storage on the bottom, and man cave upstairs! All garages needs some attention and work, but have practical use the way they are. With the hilltop advantage, you have fantastic views of the Southwest Miramichi River, making this parcel extra special! This property is just a minute into Blackville amenities, and 30 minutes to anything you need in Miramichi. Fantastic opportunity for a family, business owner, or car enthusiast! The property is sold as is, vacant, and quick closing available.
For sale
C$175,000
349 Main St, Blackville, NB E9B 1T3
3beds
946sqft
SingleFamily
Built in ----
1.56 Acres Lot
$-- Zestimate®
C$185/sqft
C$-- HOA
What's special
Wooden cabinetryTrim workHardwood floors
- 27 days |
- 157 |
- 11 |
Zillow last checked:
Listing updated:
Listed by:
Waylon Egers, Salesperson 220015213,
Real Broker Brokerage
Source: New Brunswick Real Estate Board,MLS®#: NB142463
Facts & features
Interior
Bedrooms & bathrooms
- Bedrooms: 3
- Bathrooms: 1
- Full bathrooms: 1
Bedroom
- Level: Second
Bedroom
- Level: Second
Other
- Level: Second
Other
- Level: Second
Dining room
- Level: Main
Kitchen
- Level: Main
Living room
- Level: Main
Heating
- Baseboard, Electric, Forced Air, Wood
Cooling
- Electric, Heat Pump - Ductless
Features
- Flooring: Cushion/Tile/Lino
- Basement: Unfinished
- Has fireplace: No
Interior area
- Total structure area: 946
- Total interior livable area: 946 sqft
- Finished area above ground: 946
Video & virtual tour
Property
Parking
- Parking features: Paved, Garage
- Garage spaces: 21
- Has uncovered spaces: Yes
- Details: Garage Size(21x24 + 28x30 + 29x36)
Features
- Has view: Yes
- View description: Water
- Has water view: Yes
- Water view: Water
- Waterfront features: Other
Lot
- Size: 1.56 Acres
- Features: Cleared, Hilltop, 1.0 -2.99 Acres
Details
- Parcel number: 40426942
Construction
Type & style
- Home type: SingleFamily
Materials
- Aluminum Siding
- Foundation: Block
- Roof: Asphalt
Utilities & green energy
- Sewer: Municipal
- Water: Drilled
Community & HOA
Location
- Region: Blackville
Financial & listing details
- Price per square foot: C$185/sqft
- Annual tax amount: C$1,557
- Date on market: 6/26/2026
- Ownership: Freehold
Waylon Egers, Salesperson
Waylon Egers, Salesperson
(506) 476-0888
By pressing Contact Agent, you agree that the real estate professional identified above may call/text you about your search, which may involve use of automated means and pre-recorded/artificial voices. You don't need to consent as a condition of buying any property, goods, or services. Message/data rates may apply. You also agree to our Terms of Use. Zillow does not endorse any real estate professionals. We may share information about your recent and future site activity with your agent to help them understand what you're looking for in a home.
Price history
Price history is unavailable.
Public tax history
Tax history is unavailable.
Climate risks
Neighborhood: E9B
Nearby schools
GreatSchools rating
No schools nearby
We couldn't find any schools near this home.
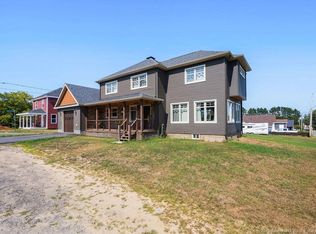
- C$449,9003 bd4 ba2.3k sqft9 Station St, Blackville, NB E9B1R3For Sale
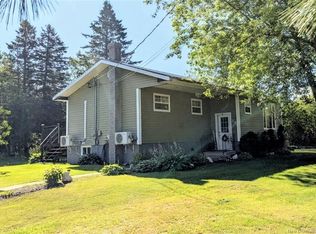
- C$234,5003 bd1 ba1.1k sqft39 M Sturgeon Ln, Blackville, NB E9B1B3For Sale
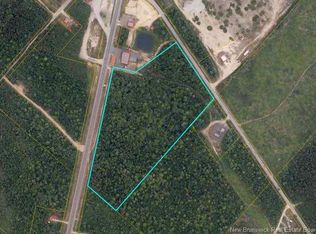
- C$59,00020 AcresMain St, Blackville, NB E9B1M5Lot/Land
- C$199,9003 bd2 ba1.6k sqft1076 Howard Rd, Blackville, NB E9B2E7For Sale

- C$549,0001 bd2 ba2.4k sqft1135 Brophy Rd, Blackville, NB E9B1P8For Sale
- C$399,9002 bd2 ba921 sqft630 Howard Rd, Blackville, NB E9B2K6For Sale
- C$30,0002 bd1 ba768 sqft373 Howard Rd, Blackville, NB E9B2A4For Sale
- C$229,9003 bd1 ba936 sqftLOT E Brophy Rd, Blackville, NB E9B2H8For Sale
Similar homes
- C$234,5003 bd1 ba1.1k sqft39 M Sturgeon Ln, Blackville, NB E9B 1B3For SaleMLS ID #NB144465, PAUL SHANKS, Salesperson, Royal LePage Parkwood Realty Brokerage. New Brunswick Real Estate Board
- C$229,9003 bd1 ba936 sqftLOT E Brophy Rd, Blackville, NB E9B 2H8For Sale
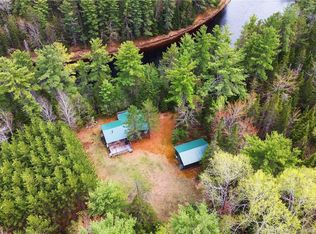 MLS ID #NB139387, Richard Yerxa, Salesperson, REMAX East Coast Elite Realty Brokerage. New Brunswick Real Estate Board
 - C$139,9002 bd1 ba1k sqft109 Moise, Rogersville, NB E4Y 1T7For Sale
 MLS ID #NB137117, Cedric LeBlanc, Salesperson, EXIT Realty Associates Brokerage. New Brunswick Real Estate Board
 - C$115,0002 bd-- ba1k sqft286 River Rd, Northesk, NB E9E 1E1For Sale
 MLS ID #NB133278, Lisa McCormack, Salesperson, RE/MAX Professionals Brokerage. New Brunswick Real Estate Board
 - C$124,9002 bd1 ba1k sqft38 Saint Joseph, Rogersville, NB E4Y 2H5For SaleMLS ID #NB141886, Cedric LeBlanc, Salesperson, EXIT Realty Associates Brokerage. New Brunswick Real Estate Board
- C$119,0002 bd1 ba970 sqft90 Northwest Rd, Northesk, NB E9E 1J4For SaleMLS ID #NB141173, RYAN SOMERS, Salesperson, Allied Realty Limited Brokerage. New Brunswick Real Estate Board
- C$89,9001 bd1 ba624 sqft103 Saint Paul, Rogersville, NB E4Y 1V9For SaleMLS ID #NB138923, Cedric LeBlanc, Salesperson, EXIT Realty Associates Brokerage. New Brunswick Real Estate Board
- C$119,0002 bd1 ba725 sqft1056 Halcomb Rd, Southesk, NB E9E 1V5For SaleMLS ID #NB136205, JENNIFER STEVENS, Salesperson, Keller Williams Capital Realty (M) Brokerage. New Brunswick Real Estate Board
