Seller will pay towards Buyers closing cost with acceptable offer!
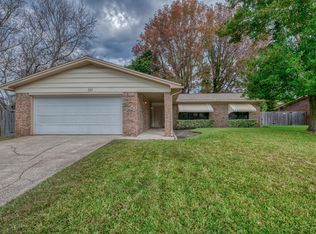
Located in the center of Fort Walton beach and close to both Hurlburt and Eglin, this move-in-ready home checks all the home-search boxes. You will enjoy sidewalk-lined streets, and quick access to the beach and bay! Inside, the open floor plan is designed for living. Ceilings have been refinished with crown moulding recessed lights and no popcorn, Renovated kitchen features tons of counter space, breakfast bar, a gas stove, soft-close abundant drawers stacks and storage, built-in pantry and charging area, and upgraded details like a pull-out trash drawer and lazy susan. Stainless appliances and a 1 year old fridge. The flexible layout includes two separate living spaces and a built-in office area. Upgraded tile floors in all living and wet areas, and new carpet adds coziness to the bedrooms. All bedrooms feature ceiling fans. Private backyard retreat with a covered porch, extended concrete patio, privacy fencing, mature trees, and a sprinkler system. Additional highlights include a large two-car garage with attic pull-down stairs, gas water heater, brick exterior and gutter system. HVAC was installed 2017 and has been serviced twice annually and Water heater was installed 2021. Seller will replace roof with acceptable offer. Seller has an active termite bond transferrable to Buyer.
Sold for $375,000
Zillow last checked:
Listing updated:
Bought with:
Shaunice N Clay, 3418243
EXP Realty LLC
Source: ECAOR,MLS#: 1004553
Price history
| Date | Event | Price |
|---|---|---|
| 9/3/2026 | Sold | $375,000$218/sqft |
Source:  ECAOR #1004553 Report a problem ECAOR #1004553 Report a problem | ||
| 8/13/2026 | Pending sale | $375,000$218/sqft |
Source: ECAOR #1004553 Report a problem | ||
| 7/22/2026 | Price change | $375,000-3.8%$218/sqft |
Source: ECAOR #1004553 Report a problem | ||
| 6/24/2026 | Price change | $389,900-2.5%$227/sqft |
Source: ECAOR #1004553 Report a problem | ||
| 6/3/2026 | Listed for sale | $399,900$233/sqft |
Source: ECAOR #1004553 Report a problem | ||
Nearby homes
- $303,0003 bd2 ba1.9k sqft347 Marie Cir, Fort Walton Beach, FL 32548Sold
- $360,5004 bd2 ba1.7k sqft351 Marie Cir, Fort Walton Beach, FL 32548Off Market
- $302,5004 bd2 ba1.7k sqft351 Marie Cir NW, Fort Walton Beach, FL 32548Off Market
- $404,9004 bd2 ba1.8k sqft326 Kathleen Pl, Fort Walton Beach, FL 32548Off Market
Sell for more on Zillow
Get a Zillow Showcase℠ listing at no additional cost and you could sell for .
$375,000
2% more
+$7,500
With Zillow Showcase(estimated)
$382,500
