Skip main navigation
Sold for $538,199
  • $538,199

    349 Marion Avenue #3, Southington, CT 06479

    3beds
    1,681sqft
    Single Family Residence
    Built in 2025
    2,178 Square Feet Lot
    $575,300 Zestimate®
    $320/sqft
    $3,274 Estimated rent

    Home value

    $575,300

    $524,000 - $633,000

    $3,274/mo

    Zestimate® history
    Loading
    Loading...

    Owner options

    List your home for rent

    $3,274/mo

    Rent Zestimate®

    Find your next renter with Zillow Rental Manager. Plus, with online applications, you can quickly screen prospective tenants – for free.

    Learn more

    $3,274/mo

    Rent Zestimate®

    Refinance and save

    $4,100/mo

    Est. payment

    Refinancing to a lower rate could help reduce your monthly payments and save thousands over the life of the loan.

    See today's rates

    $4,100/mo

    Est. payment

    Explore your selling options

    Work with a Zillow partner agent

    Leverage their expertise and Zillow's premium Showcase listings to get your home seen by more buyers.

    Get started

    List with your own agent

    Get your home in front of millions of buyers by listing it on Zillow.

    Learn how to do it

    Sell it yourself

    Take full control of how buyers see your home on Zillow by listing For Sale by Owner (FSBO).

    List your home

    What's special

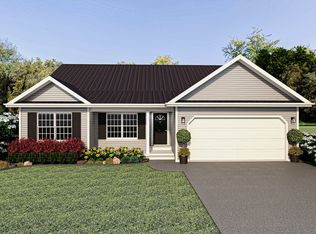
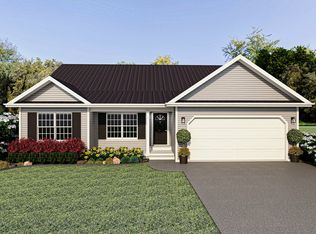
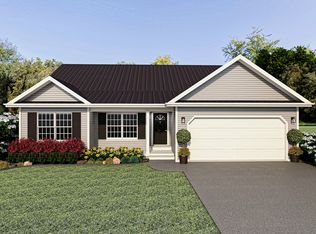
    Easy Living Starts Here! Nestled in the charming Plantsville borough of Southington, this to-be-built neighborhood offers 27 home sites of single-story residences crafted just for adults over 55. All homes at Braemar Estates feature open-concept layouts, vaulted ceilings, and customizable finishes to match your style. Designed with both comfort and functionality in mind, floor plans range from 1,444 to 1,610 SF, and all include 3 bedrooms, 2 full baths, a gas fireplaced living room, granite kitchen with island and stainless steel appliances, spacious primary suite with walk-in closet and en-suite bath, attached 2-car garage, full basement, covered front porch, 10'x12' patio or deck, and optional 12'x12' cathedral three or four-season sunroom. Braemar Estates offers the perfect setting to enjoy simple living without compromising on quality, design, or convenience. Located within minutes from restaurants, shopping, parks and rec, and I-84. A Planned Unit Development built by Lovley Development, Inc. Occupancy starting Summer 2025. Agent related.

    Zillow last checked:

    Listing updated:

    Listed by:

    Renee Meuse Lovley 860-227-8320,

    Century 21 AllPoints Realty 860-621-8378

    Bought with:

    Renee Meuse Lovley, REB.0795553

    Century 21 AllPoints Realty

    Source: Smart MLS,MLS#: 24076871MLS Logo

    Facts & features

    Interior

    Bedrooms & bathrooms
    • Bedrooms: 3
    • Bathrooms: 2
    • Full bathrooms: 2
    Primary bedroom
    • Features: Walk-In Closet(s), Hardwood Floor
    • Level: Main
    Bedroom
    • Features: Hardwood Floor
    • Level: Main
    Bedroom
    • Features: Hardwood Floor
    • Level: Main
    Primary bathroom
    • Features: Stall Shower, Tile Floor
    • Level: Main
    Bathroom
    • Features: Tub w/Shower
    • Level: Main
    Dining room
    • Features: Vaulted Ceiling(s), Sliders, Hardwood Floor
    • Level: Main
    Kitchen
    • Features: Vaulted Ceiling(s), Kitchen Island, Pantry, Hardwood Floor
    • Level: Main
    Living room
    • Features: Vaulted Ceiling(s), Gas Log Fireplace, Hardwood Floor
    • Level: Main
    Other
    • Features: Cathedral Ceiling(s)
    • Level: Main
    Heating
    • Heat Pump, Electric
    Cooling
    • Central Air
    Appliances
    • Included: Oven/Range, Microwave, Refrigerator, Dishwasher, Disposal, Electric Water Heater, Water Heater
    • Laundry: Main Level
    Features
    • Wired for Data
    • Basement: Full
    • Attic: Access Via Hatch
    • Number of fireplaces: 1
    Interior area
    • Total structure area: 1,681
    • Total interior livable area: 1,681 sqft
    • Finished area above ground: 1,681

    Property

    Parking
    • Total spaces: 2
    • Parking features: Attached, Garage Door Opener
    • Attached garage spaces: 2
    Features
    • Patio & porch: Porch, Patio
    Lot
    • Size: 2,178 Square Feet
    • Features: Subdivided, Few Trees
    Details
    • Parcel number: 2844389
    • Zoning: ARCHZ

    Construction

    Type & style
    • Home type: SingleFamily
    • Architectural style: Ranch
    • Property subtype: Single Family Residence
    Materials
    • Vinyl Siding
    • Foundation: Concrete Perimeter
    • Roof: Asphalt
    Condition
    • To Be Built
    • New construction: Yes
    • Year built: 2025
    Details
    • Warranty included: Yes

    Utilities & green energy

    • Sewer: Public Sewer
    • Water: Public

    Community & HOA

    Community
    • Features: Adult Community 55, Planned Unit Development
    • Senior community: Yes
    • Subdivision: Braemar Estates
    HOA
    • Has HOA: Yes
    • Services included: Maintenance Grounds, Trash, Snow Removal
    • HOA fee: $225 monthly
    Location
    • Region: Southington

    Financial & listing details

    • Price per square foot: $320/sqft
    • Date on market: 2/26/2025

    Price history

    DateEventPrice
    7/18/2025Sold$538,199$320/sqft
    Source: Smart MLS #24076871 Report a problem
    2/26/2025Pending sale$538,199$320/sqft
    Source: Smart MLS #24076871 Report a problem

    Public tax history

    Tax history is unavailable.

    Neighborhood: 06479

    Nearby schools

    GreatSchools rating
    Get pre-qualified for a loan
    At Zillow Home Loans, we can pre-qualify you in as little as 5 minutes with no impact to your credit score.

    An equal housing lender. NMLS #10287.

    Sell for more on Zillow
    Get a Zillow Showcase℠ listing at no additional cost and you could sell for .
    $575,300
    2% more
    +$11,506
    With Zillow Showcase(estimated)
    $586,806