This is it! 5 Bedrooms, 3.5 Bathrooms plus office and bonus room featuring 4070 sq ft plus 3 CAR side entry garage and expansive screen enclosed pool and spa with NO REAR NEIGHBORS on 1/3 acre homesite. Plenty of room for everyone! Sparkling screen enclosed POOL AND SPA features 2 story 60 x 31 enclosure, paver patio and rock WATERFALL. Imagine the pool parties! Spacious open kitchen features CENTER ISLAND, built in desk, walk in panty, Corian counters and tile backsplash. Volume ceilings and tile floors in the family room with room for the big couch and the big screen. Formal living/dining room will be wonderful for the upcoming holidays. French doors enclose the office for privacy. Downstairs master suite features French doors, crown molding, recessed lights and 2 WALK IN CLOSETS. Huge upstairs BONUS ROOM is perfect for the pool table, big screen tv and an extra office or guest room. Four spacious bedrooms upstairs plus 2 full bathrooms. Bedroom 3 features WOOD FLOORS and private screened balcony overlooking the pool. Inside laundry room plus lots of storage. Built in 2000 by Beazer Homes. Roof and exterior paint 2020, AC’s 2015, tankless water heater 2022 and pool pump 2023. Berington Club is a gated neighborhood with community park and tennis court. Great home in a great location!
Sold for $825,000
$825,000
349 MEADOW BEAUTY TERRACE, SANFORD, FL 32771
5beds
4,070sqft
Single Family Residence
Built in 2000
0.34 Acres Lot
$875,300 Zestimate®
$203/sqft
$4,438 Estimated rent
Home value
$875,300
$832,000 - $919,000
$4,438/mo
Zestimate® history
Owner options
List your home for rent
$4,438/mo
Rent Zestimate®
Find your next renter with Zillow Rental Manager. Plus, with online applications, you can quickly screen prospective tenants – for free.
$4,438/mo
Rent Zestimate®
Refinance and save
$5,569/mo
Est. payment
Refinancing to a lower rate could help reduce your monthly payments and save thousands over the life of the loan.
$5,569/mo
Est. payment
Explore your selling options
Work with a Zillow partner agent
Leverage their expertise and Zillow's premium Showcase listings to get your home seen by more buyers.
Get startedList with your own agent
Get your home in front of millions of buyers by listing it on Zillow.
Learn how to do itSell it yourself
Take full control of how buyers see your home on Zillow by listing For Sale by Owner (FSBO).
List your homeWhat's special
Expansive screen enclosed poolBonus roomPrivate screened balconyExtra officeFrench doorsHuge upstairs bonus roomRock waterfall
Zillow last checked:
Listing updated:
Listed by:
Michelle Algin PA 407-416-0545,
RE/MAX CENTRAL REALTY 407-333-4400
Bought with:
David Miller, 3159798
KELLER WILLIAMS HERITAGE REALTY
Mariacamila Tigreros, 3472328
KELLER WILLIAMS HERITAGE REALTY
Source: Stellar MLS,MLS#: O6135145 Originating MLS: Orlando Regional
Originating MLS: Orlando Regional
Facts & features
Interior
Bedrooms & bathrooms
- Bedrooms: 5
- Bathrooms: 4
- Full bathrooms: 3
- 1/2 bathrooms: 1
Rooms
- Room types: Bonus Room, Breakfast Room Separate, Den/Library/Office, Family Room, Dining Room, Utility Room, Storage Rooms
Primary bedroom
- Level: First
- Dimensions: 19x14
Bedroom 2
- Level: Second
- Dimensions: 14x13
Bedroom 3
- Level: Second
- Dimensions: 14x13
Bedroom 4
- Level: Second
- Dimensions: 14x10
Bedroom 5
- Level: Second
- Dimensions: 13x10
Balcony porch lanai
- Level: Second
- Dimensions: 17x10
Balcony porch lanai
- Level: First
- Dimensions: 17x10
Bonus room
- Level: Second
- Dimensions: 39x17
Dinette
- Level: First
- Dimensions: 10x9
Family room
- Level: First
- Dimensions: 16x21
Foyer
- Level: First
- Dimensions: 11x10
Kitchen
- Level: First
- Dimensions: 18x13
Living room
- Level: First
- Dimensions: 17x13
Office
- Level: First
- Dimensions: 12x11
Heating
- Central
Cooling
- Central Air
Appliances
- Included: Oven, Cooktop, Dishwasher, Disposal, Microwave, Tankless Water Heater
- Laundry: Inside, Laundry Room
Features
- Ceiling Fan(s), Crown Molding, High Ceilings, Primary Bedroom Main Floor, Tray Ceiling(s), Walk-In Closet(s)
- Flooring: Carpet, Engineered Hardwood, Tile
- Doors: French Doors
- Windows: Blinds
- Has fireplace: No
Interior area
- Total structure area: 5,245
- Total interior livable area: 4,070 sqft
Property
Parking
- Total spaces: 3
- Parking features: Garage Door Opener, Garage Faces Side
- Attached garage spaces: 3
- Details: Garage Dimensions: 33x25
Features
- Levels: Two
- Stories: 2
- Patio & porch: Covered, Rear Porch
- Exterior features: Balcony, Irrigation System, Sidewalk
- Has private pool: Yes
- Pool features: Gunite, In Ground, Screen Enclosure
- Has spa: Yes
- Spa features: In Ground
Lot
- Size: 0.34 Acres
- Features: In County
Details
- Parcel number: 25192950600000910
- Zoning: R-1AAA
- Special conditions: None
Construction
Type & style
- Home type: SingleFamily
- Property subtype: Single Family Residence
Materials
- Block, Stucco, Wood Frame
- Foundation: Slab
- Roof: Shingle
Condition
- New construction: No
- Year built: 2000
Details
- Builder model: Castille + Bonus
- Builder name: Beazer Homes
Utilities & green energy
- Sewer: Public Sewer
- Water: None
- Utilities for property: Public, Street Lights
Community & HOA
Community
- Features: Deed Restrictions
- Pet fee: $0 monthly
- Subdivision: BERINGTON CLUB
HOA
- Has HOA: Yes
- Amenities included: Park, Playground, Tennis Court(s)
- Services included: Reserve Fund, Manager
- HOA fee: $119 monthly
- HOA name: Alpha Association Mngmt/Shawn Thornton
- HOA phone: 352-343-0335
Location
- Region: Sanford
Financial & listing details
- Price per square foot: $203/sqft
- Tax assessed value: $728,379
- Annual tax amount: $5,135
- Date on market: 8/21/2023
- Cumulative days on market: 2 days
- Listing terms: Cash,Conventional,VA Loan
- Ownership: Fee Simple
- Total actual rent: 0
- Road surface type: Paved
Price history
| Date | Event | Price |
|---|---|---|
| 9/28/2023 | Sold | $825,000$203/sqft |
Source:  Stellar MLS #O6135145 Report a problem Stellar MLS #O6135145 Report a problem | ||
| 8/24/2023 | Pending sale | $825,000$203/sqft |
Source: Stellar MLS #O6135145 Report a problem | ||
| 8/21/2023 | Listed for sale | $825,000+61.8%$203/sqft |
Source: Stellar MLS #O6135145 Report a problem | ||
| 5/28/2020 | Sold | $510,000-2.9%$125/sqft |
Source: Public Record Report a problem | ||
| 4/4/2020 | Pending sale | $525,000$129/sqft |
Source: CHARLES RUTENBERG REALTY ORLANDO #O5819065 Report a problem | ||
| 3/4/2020 | Price change | $525,000-1.9%$129/sqft |
Source: CHARLES RUTENBERG REALTY ORLANDO #O5819065 Report a problem | ||
| 2/11/2020 | Price change | $535,000-2.7%$131/sqft |
Source: CHARLES RUTENBERG REALTY ORLANDO #O5819065 Report a problem | ||
| 11/11/2019 | Price change | $550,000-4.3%$135/sqft |
Source: CHARLES RUTENBERG REALTY ORLANDO #O5819065 Report a problem | ||
| 10/15/2019 | Listed for sale | $575,000-3.4%$141/sqft |
Source: CHARLES RUTENBERG REALTY ORLANDO #O5819065 Report a problem | ||
| 9/29/2019 | Listing removed | $595,000$146/sqft |
Source: LA ROSA REALTY LAKE NONA INC #O5790190 Report a problem | ||
| 6/9/2019 | Listed for sale | $595,000+58.8%$146/sqft |
Source: LA ROSA REALTY, LLC #O5790190 Report a problem | ||
| 8/28/2000 | Sold | $374,700$92/sqft |
Source: Public Record Report a problem | ||
Public tax history
| Year | Property taxes | Tax assessment |
|---|---|---|
| 2025 | $7,078 +11.4% | $535,969 +2.9% |
| 2024 | $6,352 +28.1% | $520,864 +26.3% |
| 2023 | $4,958 +2.5% | $412,440 +3% |
| 2022 | $4,835 | $400,427 |
Find assessor info on the county website
Neighborhood: 32771
Nearby homes
- $742,0005 bd3 ba3.6k sqft353 Meadow Beauty Ter, Sanford, FL 32771Sold

- $842,6005 bd4 ba3.7k sqft345 Meadow Beauty Ter, Sanford, FL 32771Off Market
- $755,7004 bd3 ba3.2k sqft347 Savannah Holly Ln, Sanford, FL 32771Off Market
- $696,4004 bd3 ba2.6k sqft341 Meadow Beauty Ter, Sanford, FL 32771Off Market
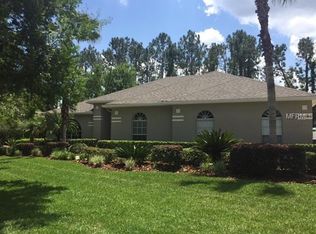
- $780,8005 bd4 ba3.3k sqft357 Meadow Beauty Ter, Sanford, FL 32771Off Market
- $679,4004 bd3 ba2.5k sqft332 Meadow Beauty Ter, Sanford, FL 32771Off Market
- $592,0003 bd3 ba2.4k sqft337 Meadow Beauty Ter, Sanford, FL 32771Off Market
- $665,7004 bd4 ba3k sqft5845 S Sylvan Lake Dr, Sanford, FL 32771Off Market
Nearby schools
GreatSchools rating
- 9/10Wilson Elementary SchoolGrades: PK-5Distance: 0.3 mi
- 6/10Markham Woods Middle SchoolGrades: 6-8Distance: 1.4 mi
- 5/10Seminole High SchoolGrades: 9-12Distance: 5.2 mi
Get a cash offer in 3 minutes
Find out how much your home could sell for in as little as 3 minutes with a no-obligation cash offer.
Estimated market value
$875,300
Get a cash offer in 3 minutes
Find out how much your home could sell for in as little as 3 minutes with a no-obligation cash offer.
Estimated market value
$875,300
- Florida
- Seminole County
- Sanford
- 32771
- 349 MEADOW BEAUTY TERRACE
Nearby cities
Nearby zip codes
Other Sanford Topics
