Fantastic New Price! Calling All Investors! Won't Last Long! Incredible Investment Opportunities Abound!
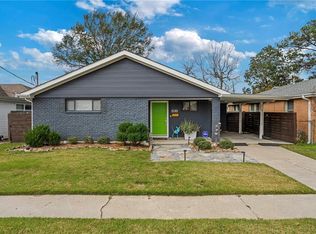
Welcome to this beautiful home nestled in the heart of charming Old Metairie. Located just minutes from downtown New Orleans, Old Metairie is one of the region’s most established and sought-after communities—known for its tree-lined streets, vibrant local shops and parks, and walkable charm.
Spanning over 2,400 sq ft of living area, this home offers plenty of room for both relaxation and entertaining, and is on a beautifully landscaped 6000 sq ft lot.
The location strikes that perfect balance between suburban tranquility and urban accessibility, making it great for families or anyone seeking a strong sense of community. Easy access to Pontiff Playground, Lafrenière Park and the Lakefront which offers ample biking and jogging paths, soccer fields, tennis courts, fishing, dog parks and seasonal events. Just blocks away, you’ll find Metairie Road, a charming corridor packed with local boutiques, coffee shops, and fine dining.
The home is in close proximity to top-rated schools including Metairie Academy for Advanced Studies, St. Catherine of Siena, Metairie Park Country Day School, and Archbishop Rummel High School. Quick commute to Tulane, Loyola, and UNO for higher education access.
Recent updates include a new roof in 2022, new hot water heater in 2022, and new AC system for upstairs in 2025!
Closed
Price Unknown
349 Melody Dr, Metairie, LA 70001
4beds
2,384sqft
Single Family Residence
Built in 1980
6,098 Square Feet Lot
$470,100 Zestimate®
$--/sqft
$2,500 Estimated rent
Home value
$470,100
$418,000 - $527,000
$2,500/mo
Zestimate® history
Owner options
List your home for rent
$2,500/mo
Rent Zestimate®
Find your next renter with Zillow Rental Manager. Plus, with online applications, you can quickly screen prospective tenants – for free.
$2,500/mo
Rent Zestimate®
Refinance and save
Refinancing to a lower rate could help reduce your monthly payments and save thousands over the life of the loan.
Explore your selling options
Work with a Zillow partner agent
Leverage their expertise and Zillow's premium Showcase listings to get your home seen by more buyers.
Get startedList with your own agent
Get your home in front of millions of buyers by listing it on Zillow.
Learn how to do itSell it yourself
Take full control of how buyers see your home on Zillow by listing For Sale by Owner (FSBO).
List your homeWhat's special
Zillow last checked:
Listing updated:
Listed by:
Kurt Brodtmann 504-723-1648,
Berkshire Hathaway HomeServices Preferred, REALTOR
Bought with:
Elizabeth Dietrich
KELLER WILLIAMS REALTY 455-0100
Source: GSREIN,MLS#: 2514085
Facts & features
Interior
Bedrooms & bathrooms
- Bedrooms: 4
- Bathrooms: 3
- Full bathrooms: 3
Primary bedroom
- Description: Flooring: Laminate,Simulated Wood
- Level: First
- Dimensions: 15'5" x 19'5"
Bedroom
- Description: Flooring: Laminate,Simulated Wood
- Level: First
- Dimensions: 13'7" x 10'10"
Bedroom
- Description: Flooring: Laminate,Simulated Wood
- Level: Second
- Dimensions: 17'0" x 9'11"
Bedroom
- Description: Flooring: Laminate,Simulated Wood
- Level: Second
- Dimensions: 17' x 8'7"
Den
- Description: Flooring: Laminate,Simulated Wood
- Level: First
- Dimensions: 33'8" x 12'
Kitchen
- Description: Flooring: Laminate,Simulated Wood
- Level: First
- Dimensions: 14'10" x 19'8"
Living room
- Description: Flooring: Laminate,Simulated Wood
- Level: First
- Dimensions: 21'4" x 19'4"
Heating
- Central, Multiple Heating Units
Cooling
- Central Air, 2 Units
Appliances
- Included: Dryer, Dishwasher, Oven, Range, Washer
Features
- Attic, Ceiling Fan(s), Pantry, Pull Down Attic Stairs, Stone Counters, Stainless Steel Appliances, Cable TV
- Windows: Screens
- Attic: Pull Down Stairs
- Has fireplace: No
- Fireplace features: None
Interior area
- Total structure area: 3,326
- Total interior livable area: 2,384 sqft
Property
Parking
- Total spaces: 3
- Parking features: Driveway, Off Street, Three or more Spaces
- Has uncovered spaces: Yes
Features
- Levels: One and One Half
- Stories: 1.5
- Patio & porch: Wood, Porch
- Exterior features: Fence, Porch
- Pool features: None
Lot
- Size: 6,098 Square Feet
- Dimensions: 50 x 120
- Features: City Lot, Rectangular Lot
Details
- Additional structures: Shed(s), Workshop
- Parcel number: 0820025679
- Special conditions: None
Construction
Type & style
- Home type: SingleFamily
- Architectural style: Camelback
- Property subtype: Single Family Residence
Materials
- Frame, Vinyl Siding
- Foundation: Raised
- Roof: Asphalt,Shingle
Condition
- Very Good Condition
- Year built: 1980
Details
- Warranty included: Yes
Utilities & green energy
- Sewer: Public Sewer
- Water: Public
Community & HOA
Community
- Security: Smoke Detector(s)
- Subdivision: Beverly Gardens
HOA
- Has HOA: No
Location
- Region: Metairie
Financial & listing details
- Tax assessed value: $353,300
- Annual tax amount: $4,452
- Date on market: 8/1/2025
Price history
| Date | Event | Price |
|---|---|---|
| 3/12/2026 | Sold | -- |
Source:  GSREIN #2514085 Report a problem GSREIN #2514085 Report a problem | ||
| 1/28/2026 | Pending sale | $499,900$210/sqft |
Source: BHHS broker feed #2514085 Report a problem | ||
| 1/28/2026 | Contingent | $499,900$210/sqft |
Source: GSREIN #2514085 Report a problem | ||
| 10/27/2025 | Price change | $499,900-5.7%$210/sqft |
Source: GSREIN #2516241 Report a problem | ||
| 9/22/2025 | Price change | $530,000-2.8%$222/sqft |
Source: GSREIN #2514085 Report a problem | ||
| 9/2/2025 | Price change | $545,000-2.7%$229/sqft |
Source: GSREIN #2514085 Report a problem | ||
| 8/5/2025 | Listed for sale | $560,000+5.9%$235/sqft |
Source: GSREIN #2514085 Report a problem | ||
| 11/23/2019 | Listing removed | $529,000$222/sqft |
Source: Berkshire Hathaway HomeServices Preferred, REALTOR #2205258 Report a problem | ||
| 11/9/2019 | Price change | $529,000-2.8%$222/sqft |
Source: Berkshire Hathaway Home Services Preferred, REALTORS� #2205258 Report a problem | ||
| 7/19/2019 | Price change | $544,000-0.9%$228/sqft |
Source: Berkshire Hathaway HomeServices Preferred, REALTOR #2205258 Report a problem | ||
| 6/6/2019 | Price change | $549,000-1.6%$230/sqft |
Source: Berkshire Hathaway HomeServices Preferred, REALTOR #2205258 Report a problem | ||
| 5/23/2019 | Listed for sale | $558,000$234/sqft |
Source: Berkshire Hathaway HomeServices Preferred, REALTOR #2205258 Report a problem | ||
| 3/25/2014 | Sold | -- |
Source: GSREIN #966121 Report a problem | ||
Public tax history
| Year | Property taxes | Tax assessment |
|---|---|---|
| 2024 | $4,452 -0.5% | $35,330 +3.8% |
| 2023 | $4,477 +2.7% | $34,030 |
| 2022 | $4,360 +7.7% | $34,030 |
| 2021 | $4,049 +0.7% | $34,030 |
| 2020 | $4,020 +2.2% | $34,030 +5% |
| 2019 | $3,935 +7.1% | $32,400 |
| 2018 | $3,674 | $32,400 |
| 2017 | $3,674 | $32,400 +30.1% |
| 2016 | $3,674 +105.7% | $24,900 |
| 2015 | $1,786 | $24,900 |
| 2014 | $1,786 | $24,900 +6.5% |
| 2013 | -- | $23,380 |
| 2012 | -- | $23,380 -1.4% |
| 2011 | -- | $23,710 |
| 2010 | -- | $23,710 |
| 2009 | -- | $23,710 |
| 2008 | -- | $23,710 +64.7% |
| 2007 | -- | $14,400 |
| 2006 | -- | -- |
| 2005 | -- | -- |
| 2004 | -- | -- |
| 2003 | -- | -- |
| 2002 | -- | -- |
| 2001 | -- | -- |
| 2000 | -- | -- |
Find assessor info on the county website
Neighborhood: 70001
Nearby homes
- $252,200-- bd-- ba-- sqft536 Beverly Garden Dr, Metairie, LA 70001Off Market
- $211,000-- bd-- ba-- sqft2109 Avenue B, Metairie, LA 70001Off Market
- $423,5003 bd2 ba1.6k sqft532 Beverly Garden Dr, Metairie, LA 70001For Sale
- $227,900-- bd-- ba-- sqft2113 Avenue B, Metairie, LA 70001Off Market
- $355,700-- bd-- ba-- sqft2101 Avenue B, Metairie, LA 70001Off Market
- $273,6003 bd2 ba1.2k sqft540 Beverly Garden Dr, Metairie, LA 70001Off Market
- $301,2001 bd2 ba1k sqft533 Melody Dr, Metairie, LA 70001Off Market
- $434,6003 bd2 ba1.7k sqft528 Beverly Garden Dr, Metairie, LA 70001Off Market
Nearby schools
GreatSchools rating
- 9/10J.C. Ellis Elementary SchoolGrades: PK-8Distance: 0.9 mi
- 7/10Riverdale High SchoolGrades: 9-12Distance: 2.8 mi
- 5/10J.D. Meisler Middle SchoolGrades: 6-8Distance: 1.8 mi
Get a cash offer in 3 minutes
Find out how much your home could sell for in as little as 3 minutes with a no-obligation cash offer.
Estimated market value
$470,100
Get a cash offer in 3 minutes
Find out how much your home could sell for in as little as 3 minutes with a no-obligation cash offer.
Estimated market value
$470,100
- Louisiana
- Jefferson Parish
- Metairie
- 70001
- 349 Melody Dr
Nearby cities
Nearby neighborhoods
Nearby zip codes
Other Metairie Topics
