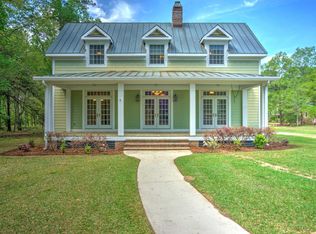
PRICED TO SELL!!!** NOW INCLUDING THE ADJACENT LOT, BRINGING THE TOTAL ACREAGE TO 7.77 ACRES **Opportunities like this rarely come along. This turnkey, 8,000+ square foot brick estate blends timeless Southern charm with modern luxury.From the moment you arrive, a sweeping double grand staircase, draped in cascading greenery, welcomes you to the spacious and welcoming front porch, the perfect place to sit, sip, and take in the surroundings. Inside, a dramatic soaring foyer sets the stage for the grandeur found throughout every level of the home.The main floor features an expansive family room with a fireplace, rich inlaid wood coffered ceilings, and elevated designer finishes.The gourmet kitchen is a chef's showcase with top-tier appliances, generous prep space, and a sunlit dining area wrapped in windows that frame the natural landscape. The main level primary suite is a true sanctuary, complete with a fireside sitting area, tray ceilings, and a luxurious en-suite bathroom featuring a garden tub, a multi-head walk-in shower, and a custom dream worthy closet. Even the half bath is thoughtfully designed with upscale detail. A formal dining room with exquisite custom moldings completes the main level with an air of sophistication. Upstairs, a spacious loft overlooks the foyer and living room, creating an inviting library-like retreat with built-in bookcases. Three well-appointed bedrooms offer comfort and charm, including one with a private bath boasting a pedestal tub, chandelier, and sweeping wooded views. The remaining two bedrooms share a generous full bathroom. The fourth floor offers a dedicated media room with a pull-down screen, perfect for movie nights, along with additional flexible space to use as you wish. The ground level continues the theme of versatility and luxury with an open concept living area featuring a fireplace, dining space, and a full second kitchen. Three additional bedrooms and easy access to full bathrooms make this floor ideal for multi-generational living, long-term guests, or expanded family needs. The oversized laundry room is fully outfitted and designed for convenience. Thoughtful touches throughout include a butler's pantry, abundant storage, extra rooms for hobbies or work, and an existing elevator shaft ready for future installation. Outside, multi-level porches offer great spots to relax for morning coffee, evening conversations, and everything in between, all while being just minutes from shopping, dining, and everyday necessities. Turnkey, grand in scale, and rich in Southern elegance, this extraordinary estate is more than a home. It's a lifestyle. Homes like this would cost at least $3.5 million to construct before even factoring in the price of land. Opportunities of this caliber and condition are truly rare, book your showings today!
Closed
Zillow last checked:
Listing updated:
Bought with:
Keller Williams Realty Charleston
Keller Williams Realty Charleston
Source: CTMLS,MLS#: 25032352
Price history
| Date | Event | Price |
|---|---|---|
| 8/31/2026 | Sold | $1,000,000+0%$122/sqft |
Source:  CTMLS #25032352 Report a problem CTMLS #25032352 Report a problem | ||
| 6/26/2026 | Price change | $999,900-22.8%$122/sqft |
Source: CTMLS #25032352 Report a problem | ||
| 3/18/2026 | Price change | $1,295,000-7.2%$158/sqft |
Source: CTMLS #25032352 Report a problem | ||
| 2/1/2026 | Price change | $1,395,000-6.7%$170/sqft |
Source: CTMLS #25032352 Report a problem | ||
| 12/26/2025 | Listed for sale | $1,495,000-16.9%$183/sqft |
Source: CTMLS #25032352 Report a problem | ||
| 9/16/2025 | Listing removed | $1,800,000$220/sqft |
Source: CTMLS #25009845 Report a problem | ||
| 8/8/2025 | Price change | $1,800,000-5.3%$220/sqft |
Source: CTMLS #25009845 Report a problem | ||
| 5/22/2025 | Price change | $1,900,000-5%$232/sqft |
Source: CTMLS #25009845 Report a problem | ||
| 4/10/2025 | Listed for sale | $2,000,000$244/sqft |
Source: CTMLS #25009845 Report a problem | ||
Get a cash offer in 3 minutes
Find out how much your home could sell for in as little as 3 minutes with a no-obligation cash offer.
Estimated market value
$999,800
