Skip main navigation
Off market
  • $512,300

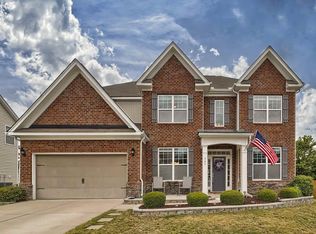
    349 Millhouse Ln, Lexington, SC 29072

    4beds
    3,662sqft
    SingleFamily
    Built in 2013
    0.33 Acres Lot
    $512,300 Zestimate®
    $140/sqft
    $3,734 Estimated rent

    Home value

    $512,300

    $487,000 - $538,000

    $3,734/mo

    Zestimate® history
    Loading
    Loading...

    Owner options

    List your home for rent

    $3,734/mo

    Rent Zestimate®

    Find your next renter with Zillow Rental Manager. Plus, with online applications, you can quickly screen prospective tenants – for free.

    Learn more

    $3,734/mo

    Rent Zestimate®

    Refinance and save

    $2,970/mo

    Est. payment

    Refinancing to a lower rate could help reduce your monthly payments and save thousands over the life of the loan.

    See today's rates

    $2,970/mo

    Est. payment

    Explore your selling options

    Work with a Zillow partner agent

    Leverage their expertise and Zillow's premium Showcase listings to get your home seen by more buyers.

    Get started

    List with your own agent

    Get your home in front of millions of buyers by listing it on Zillow.

    Learn how to do it

    Sell it yourself

    Take full control of how buyers see your home on Zillow by listing For Sale by Owner (FSBO).

    List your home

    What's special

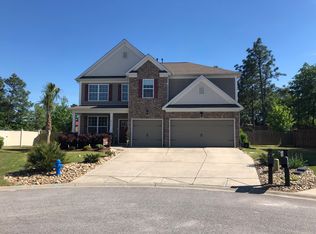
    What an amazing, emaculate, and spacious home! This large tropical paradise great for hosting pool parties is available just in time for summer! This large .33 acre lot includes a maintenance-free vinyl privacy fence, 16X32 inground salt cell, newer pool equiptment, brand new solar cover (still the box), with reel. robotic automatic pool cleaner, new pump and filter, beautiful palm trees, huge sculpted backyard patio landscaping. Maintenance free landscaping (marble chips. Other features include gourmet kitchen, tile back splash, granite counter tops, porcelain tile floor, large island, large pantry, double ovens, gas fireplace, crown molding throughout, chair railing, tray ceilings in dining room and master bedroom, 4 bedroom 3.5 bath with jack and jill private entrance. HUGH master bedroom and on suite. 4 car garage, owned security system, 4 zone sprinkler system, 2 HVAC systems, and tankless water heater! All of this nestled at the end of a cul de sac! The Mill is a very neighborly community, with clubhouse, pool, gym, and playground. Come and ejoy your new home!

    This property is off market, which means it's not currently listed for sale or rent on Zillow. This may be different from what's available on other websites or public sources.

    Facts & features

    Interior

    Bedrooms & bathrooms
    • Bedrooms: 4
    • Bathrooms: 4
    • Full bathrooms: 3
    • 1/2 bathrooms: 1
    • Main level bathrooms: 1
    Heating
    • Other, Electric, Gas
    Cooling
    • Central
    Appliances
    • Included: Dishwasher, Garbage disposal, Microwave, Range / Oven
    • Laundry: Electric, Heated Space
    Features
    • Ceiling Fan(s), Recessed Lighting, High Ceilings, Ceiling Fan, Molding
    • Flooring: Tile, Carpet, Hardwood
    • Doors: Storm Door(s)
    • Windows: Storm Window(s), Thermopane
    • Attic: Pull Down Stairs
    • Has fireplace: Yes
    • Fireplace features: Insert, Gas Log-Natural
    Interior area
    • Total interior livable area: 3,662 sqft

    Property

    Parking
    • Total spaces: 4
    • Parking features: Garage - Attached
    Features
    • Patio & porch: Patio, Screened Porch, Front Porch
    • Exterior features: Stucco
    • Pool features: Inground-Vinyl
    • Fencing: Full
    Lot
    • Size: 0.33 Acres
    • Features: Cul-de-Sac
    Details
    • Parcel number: 00533201189

    Construction

    Type & style
    • Home type: SingleFamily
    • Architectural style: Traditional
    Condition
    • Year built: 2013

    Utilities & green energy

    • Sewer: Public Sewer
    • Water: Public
    • Utilities for property: Electricity Connected, Cable Connected

    Community & neighborhood

    Security
    • Security features: Smoke Detector(s), Security System Owned
    Location
    • Region: Lexington

    HOA & financial

    HOA
    • Has HOA: Yes
    • HOA fee: $43 monthly
    • Services included: Pool, Clubhouse, Common Area Maintenance, Playground, Street Light Maintenance

    Other

    Other facts
    • Sewer: Public Sewer
    • WaterSource: Public
    • Flooring: Carpet, Tile, Hardwood
    • RoadSurfaceType: Paved
    • Appliances: Dishwasher, Disposal, Double Oven, Tankless Water Heater, Built-In Range, Self Clean, Microwave Built In, Smooth Surface
    • FireplaceYN: true
    • InteriorFeatures: Ceiling Fan(s), Recessed Lighting, High Ceilings, Ceiling Fan, Molding
    • GarageYN: true
    • AttachedGarageYN: true
    • HeatingYN: true
    • Utilities: Electricity Connected, Cable Connected
    • CoolingYN: true
    • PatioAndPorchFeatures: Patio, Screened Porch, Front Porch
    • FoundationDetails: Slab
    • FireplacesTotal: 1
    • CommunityFeatures: Pool
    • FireplaceFeatures: Insert, Gas Log-Natural
    • CurrentFinancing: Conventional, Cash, FHA-VA
    • ArchitecturalStyle: Traditional
    • LotFeatures: Cul-de-Sac
    • PoolPrivateYN: True
    • MainLevelBathrooms: 1
    • ConstructionMaterials: Synthetic Stucco
    • Cooling: Central Air
    • AssociationFeeIncludes: Pool, Clubhouse, Common Area Maintenance, Playground, Street Light Maintenance
    • SecurityFeatures: Smoke Detector(s), Security System Owned
    • Fencing: Full
    • ParkingFeatures: Garage Door Opener, Garage Attached, Main
    • DoorFeatures: Storm Door(s)
    • WindowFeatures: Storm Window(s), Thermopane
    • Attic: Pull Down Stairs
    • RoomKitchenFeatures: Granite Counters, Kitchen Island, Pantry, Recessed Lighting, Eat-in Kitchen, Cabinets-Stained, Floors-Tile, Backsplash-Tiled
    • RoomBedroom3Level: Second
    • RoomBedroom4Level: Second
    • RoomMasterBedroomFeatures: Ceiling Fan(s), Walk-In Closet(s), High Ceilings, French Doors, Tray Ceiling(s), Sitting Room, Double Vanity, Bath-Private, Separate Shower, Tub-Garden, Separate Water Closet
    • RoomMasterBedroomLevel: Second
    • RoomBedroom2Features: Ceiling Fan(s)
    • RoomBedroom4Features: Ceiling Fan(s), Walk-In Closet(s), Double Vanity, Tub-Shower
    • RoomBedroom2Level: Second
    • RoomBedroom3Features: Walk-In Closet(s), Double Vanity, Closet-Private, Tub-Shower
    • RoomDiningRoomLevel: Main
    • RoomKitchenLevel: Main
    • RoomLivingRoomLevel: Main
    • LaundryFeatures: Electric, Heated Space
    • Heating: Fireplace(s), Gas 1st Lvl, Gas 2nd Lvl
    • RoomLivingRoomFeatures: High Ceilings, Floors-Hardwood, Molding
    • RoomDiningRoomFeatures: High Ceilings, Floors-Hardwood, Molding, Ceilings-Box
    • ExteriorFeatures: Gutters - Full
    • PoolFeatures: Inground-Vinyl
    • MlsStatus: Contingent Sale-Closing
    • AssociationPhone: Kelly
    • Road surface type: Paved

    Price history

    DateEventPrice
    5/29/2020Sold$330,000-0.8%$90/sqft
    Source: Public Record Report a problem
    5/1/2020Listed for sale$332,500$91/sqft
    Source: Keller Williams Columbia #490122 Report a problem
    3/24/2020Listing removed$332,500$91/sqft
    Source: Keller Williams Columbia #490122 Report a problem
    3/9/2020Listed for sale$332,500+33%$91/sqft
    Source: Keller Williams Columbia #490122 Report a problem
    3/7/2013Sold$250,000$68/sqft
    Source: Public Record Report a problem

    Public tax history

    YearProperty taxesTax assessment
    2024$1,971 +4.4%$13,200
    2023$1,887 -4%$13,200
    2022$1,965 $13,200
    2021-- $13,200 +27.2%
    2019-- $10,379
    2018$1,614 +1.9%$10,379
    2017$1,584 +3.1%$10,379
    2016$1,536 +0.9%$10,379
    2015$1,522 $10,379 0%
    2014$1,522 +4.6%$10,380 +765%
    2013$1,456 $1,200

    Find assessor info on the county website

    Neighborhood: 29072

    Nearby schools

    GreatSchools rating
    Schools provided by the listing agent
    • Elementary: Pleasant Hill
    • Middle: Pleasant Hill
    • High: Lexington
    • District: Lexington One

    Source: The MLS. This data may not be complete. We recommend contacting the local school district to confirm school assignments for this home.

    Get a cash offer in 3 minutes
    Find out how much your home could sell for in as little as 3 minutes with a no-obligation cash offer.
    Estimated market value
    $512,300
    Get a cash offer in 3 minutes
    Find out how much your home could sell for in as little as 3 minutes with a no-obligation cash offer.
    Estimated market value
    $512,300