Skip main navigation
Sold for $740,000
  • $740,000

    349 Morning View Dr, Winter Garden, FL 34787

    7beds
    4,693sqft
    Single Family Residence
    Built in 2013
    8,639 Square Feet Lot
    $-- Zestimate®
    $158/sqft
    $5,333 Estimated rent

    Home value

    Not available

    Estimated sales range

    Not available

    $5,333/mo

    Zestimate® history
    Loading
    Loading...

    Owner options

    List your home for rent

    $5,333/mo

    Rent Zestimate®

    Find your next renter with Zillow Rental Manager. Plus, with online applications, you can quickly screen prospective tenants – for free.

    Learn more

    $5,333/mo

    Rent Zestimate®

    Refinance and save

    $5,373/mo

    Est. payment

    Refinancing to a lower rate could help reduce your monthly payments and save thousands over the life of the loan.

    See today's rates

    $5,373/mo

    Est. payment

    Explore your selling options

    Work with a Zillow partner agent

    Leverage their expertise and Zillow's premium Showcase listings to get your home seen by more buyers.

    Get started

    List with your own agent

    Get your home in front of millions of buyers by listing it on Zillow.

    Learn how to do it

    Sell it yourself

    Take full control of how buyers see your home on Zillow by listing For Sale by Owner (FSBO).

    List your home

    What's special

    Granite counter topsExtended garageBuilt in ovenMedia roomBeautiful brick accentsBreakfast nookBack garden
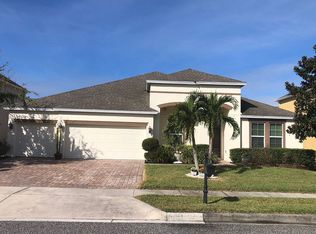
    One or more photo(s) has been virtually staged. PRICE REDUCTION !!! Welcome home to 349 Morning View Drive Winter Garden in the much sought after community of Johns Lake Pointe. Huge price drop - you will be walking in with over $100,000 equity from last appraisal !!! This well cared for home has the WOW factor as soon as you pull into the paved driveway. The exterior offers beautiful brick accents, shutters, curb edging and lush landscaping. Inside we have 4,693 sqft of Living Space offering 7 Bedrooms and 4 full Bathrooms offering plenty of privacy for the whole family !!!! On the first floor we have a formal living on one side and formal dining on the other. The living space offers a built in entertainment/office center, wall paneling that flows into the dining and attractive lighting throughout. The kitchen offers plenty of space for entertaining with granite counter tops, built in oven and a large walk in pantry. The kitchen overlooks the family room, which features a stunning stone accent wall. There is a breakfast nook off the kitchen with sliding doors out to the screened in lanai. The primary suite is a retreat in itself, a feeling of romantic sophistication with plenty of room to relax, the bathroom offers dual vanitys, soak in tub, walk in shower and a spacious walk in closet. There is also a second bedroom and full bathroom on the 1st floor, perfect for inlaws or a guest room, the bathroom also leads out to the lanai and a brand new AC just installed. Upstairs we have an absolute massive space which has unlimited potential, a second family/games room with plenty of space for a pool table and all the entertaining with new flooring, this in turn leads to a media room to watch all those action packed movies with the family. There are a additional 5 Bedrooms and 2 full bathrooms to complete the upstairs, the rooms are all of a generous size. The laundry/utility room is located downstairs and leads into the 3 car garage. The extended garage gives ample space for all the vehicles/ toys and even space enough for a boat. The back garden offers plenty of space for entertaining and large enough to add a pool. The Solar panels are included with the sale and are paid off !!! Electric bills are less that $50 a month !!!The community itself offers a clubhouse, swimming pool, playground, gym and tennis courts. Location, Location, just minutes to downtown Winter Garden, shopping, restaurants, all the major HWYS, close to Disney and all the attractions, this home really needs to be viewed in person to appreciate the shear size and layout, call today for your own private tour !!!

    Zillow last checked:

    Listing updated:

    Listed by:

    Sarah Gholami 352-346-7857,

    THE FLORIDA PROPERTY SHOP SALE 352-346-7857

    Bought with:

    Agustine Grace, 3201316

    LPT REALTY, LLC

    Source: Stellar MLS,MLS#: G5088137MLS LogoOriginating MLS: Lake and Sumter

    Facts & features

    Interior

    Bedrooms & bathrooms
    • Bedrooms: 7
    • Bathrooms: 4
    • Full bathrooms: 4
    Primary bedroom
    • Features: Walk-In Closet(s)
    • Level: First
    • Area: 234.6 Square Feet
    • Dimensions: 13.8x17
    Other
    • Features: Built-in Closet
    • Level: Second
    • Area: 165 Square Feet
    • Dimensions: 15x11
    Other
    • Features: Built-in Closet
    • Level: Second
    • Area: 154 Square Feet
    • Dimensions: 14x11
    Bedroom 2
    • Features: Built-in Closet
    • Level: First
    • Area: 132 Square Feet
    • Dimensions: 11x12
    Bedroom 3
    • Features: Built-in Closet
    • Level: Second
    • Area: 192 Square Feet
    • Dimensions: 12x16
    Bedroom 4
    • Features: Built-in Closet
    • Level: Second
    • Area: 210 Square Feet
    • Dimensions: 15x14
    Bedroom 5
    • Features: Built-in Closet
    • Level: Second
    • Area: 154 Square Feet
    • Dimensions: 11x14
    Balcony porch lanai
    • Level: First
    • Area: 240 Square Feet
    • Dimensions: 8x30
    Dining room
    • Level: First
    • Area: 154 Square Feet
    • Dimensions: 11x14
    Family room
    • Level: First
    • Area: 289.6 Square Feet
    • Dimensions: 16x18.1
    Game room
    • Level: Second
    • Area: 589 Square Feet
    • Dimensions: 31x19
    Kitchen
    • Level: First
    • Area: 180 Square Feet
    • Dimensions: 12x15
    Living room
    • Level: First
    • Area: 154 Square Feet
    • Dimensions: 11x14
    Media room
    • Level: Second
    • Area: 247 Square Feet
    • Dimensions: 13x19
    Heating
    • Central
    Cooling
    • Central Air
    Appliances
    • Included: Oven, Cooktop, Dishwasher, Disposal, Microwave
    • Laundry: Laundry Room
    Features
    • Cathedral Ceiling(s), Eating Space In Kitchen, High Ceilings, Kitchen/Family Room Combo, Primary Bedroom Main Floor, Walk-In Closet(s)
    • Flooring: Carpet, Ceramic Tile, Engineered Hardwood, Laminate
    • Has fireplace: No
    Interior area
    • Total structure area: 5,580
    • Total interior livable area: 4,693 sqft

    Property

    Parking
    • Total spaces: 3
    • Parking features: Garage - Attached
    • Attached garage spaces: 3
    Features
    • Levels: Two
    • Stories: 2
    • Exterior features: Irrigation System, Lighting
    Lot
    • Size: 8,639 Square Feet
    Details
    • Parcel number: 2822274025007405
    • Zoning: PUD
    • Special conditions: None

    Construction

    Type & style
    • Home type: SingleFamily
    • Property subtype: Single Family Residence
    Materials
    • Block
    • Foundation: Slab
    • Roof: Shingle
    Condition
    • New construction: No
    • Year built: 2013

    Utilities & green energy

    • Sewer: Public Sewer
    • Water: Public
    • Utilities for property: Cable Connected, Electricity Connected

    Community & HOA

    Community
    • Features: Clubhouse, Fitness Center, Playground, Pool, Tennis Court(s)
    • Pet fee: $0 monthly
    • Subdivision: JOHNS LAKE POINTE
    HOA
    • Has HOA: Yes
    • Services included: Community Pool
    • HOA fee: $128 monthly
    • HOA name: Laura Caprio/ Don ASher
    • HOA phone: 407-425-4561
    Location
    • Region: Winter Garden

    Financial & listing details

    • Price per square foot: $158/sqft
    • Tax assessed value: $388,755
    • Annual tax amount: $6,217
    • Date on market: 10/15/2024
    • Cumulative days on market: 328 days
    • Listing terms: Cash,Conventional,FHA,VA Loan
    • Ownership: Fee Simple
    • Total actual rent: 0
    • Electric utility on property: Yes
    • Road surface type: Asphalt

    Price history

    DateEventPrice
    12/1/2025Sold$740,000-1.3%$158/sqft
    Source: Stellar MLS #G5088137 Report a problem
    11/12/2025Pending sale$750,000$160/sqft
    Source: Stellar MLS #G5088137 Report a problem
    10/31/2025Price change$750,000-3.8%$160/sqft
    Source: Stellar MLS #G5088137 Report a problem
    10/16/2025Price change$780,000-2.4%$166/sqft
    Source: Stellar MLS #G5088137 Report a problem
    7/28/2025Price change$799,000-2%$170/sqft
    Source: Stellar MLS #G5088137 Report a problem
    6/24/2025Price change$815,000-4.1%$174/sqft
    Source: Stellar MLS #G5088137 Report a problem
    3/20/2025Price change$850,000-4%$181/sqft
    Source: Stellar MLS #G5088137 Report a problem
    2/10/2025Price change$885,000-1.1%$189/sqft
    Source: Stellar MLS #G5088137 Report a problem
    12/18/2024Price change$895,000+1.7%$191/sqft
    Source: Stellar MLS #G5088137 Report a problem
    10/17/2024Pending sale$880,000$188/sqft
    Source: Stellar MLS #G5088137 Report a problem
    10/15/2024Listed for sale$880,000$188/sqft
    Source: Stellar MLS #G5088137 Report a problem

    Public tax history

    YearProperty taxesTax assessment
    2018$5,817 $384,095 +1.5%
    2017$5,817 +2.6%$378,288 +2.7%
    2016$5,667 +0.1%$368,457 -0.5%
    2015$5,660 -5.2%$370,460 -0.6%
    2014$5,971 +460.7%$372,649 +521.1%
    2013$1,065 +49.7%$60,000 +20.5%
    2012$711 +41.7%$49,795 +77.8%
    2011$502 -9.6%$28,000 -12.5%
    2010$556 $32,000 -41.8%
    2009-- $55,000 -23.6%
    2008$1,135 +274.1%$72,000 +273.4%
    2007$303 $19,282
    Find assessor info on the county website

    Neighborhood: 34787

    Nearby schools

    GreatSchools rating
    Get pre-qualified for a loan
    At Zillow Home Loans, we can pre-qualify you in as little as 5 minutes with no impact to your credit score.

    An equal housing lender. NMLS #10287.