Discover this beautifully maintained home in highly desired Heritage of Hawk Ridge, an exclusive gated community for active adults 55+. This vibrant neighborhood offers an impressive array of amenities, including a 10,000 sq. ft. clubhouse with ballroom, a scenic 9-hole par-3 golf course, pro shop and grill, swimming pool, tennis, pickleball, and bocce courts, plus so much more.
This home is the popular Ascend floor plan, ideally situated on a lot that backs to common ground, providing peaceful views from the screened-in patio.
A custom front door welcomes you into a formal foyer, with access to a private office, guest bedroom, and hall bath. The open-concept layout seamlessly connects a stunning kitchen to the expansive great room and dining area. The kitchen has granite countertops, a large breakfast bar, custom cabinetry, stainless steel appliances, and a very generous sized pantry.
The primary suite offers a spacious walk-in closet and a luxurious full bath featuring dual sinks, an adult-height vanity with makeup area, and ample space for comfort and functionality. Additional main level highlights include a main level laundry room and plantation shutters throughout.
The newly finished lower level adds an additional 1,300 sq. ft. of open living space and another full bathroom.
The oversized two-car garage includes an optional wheel chair ramp & tandem parking on one side, accommodating up to three vehicles or offering room for a workbench or storage.
The driveway has been professionally sealed, and the exterior is pristine & freshly power washed. This home is among one of the last developments built, making it one of the youngest homes at less than 10 years old.
Heritage of Hawk Ridge is one of the few 55+ communities in Lake St. Louis, known for its tranquilit and exceptional lifestyle.
Don’t miss this rare opportunity!
Closed
Listed by: Gold Compass Real Estate, LLC • Chad Hoffmann • Contact: 636-734-2948
Bought with: Sold in the Lou
Price Unknown
Lake Saint Louis, MO 63367
2beds
1,932sqft
Single Family Residence
Built in 2017
8,664 Square Feet Lot
$611,100 Zestimate®
$--/sqft
$2,404 Estimated rent
Home value
$611,100
$568,000 - $654,000
$2,404/mo
Zestimate® history
Owner options
List your home for rent
$2,404/mo
Rent Zestimate®
Find your next renter with Zillow Rental Manager. Plus, with online applications, you can quickly screen prospective tenants – for free.
$2,404/mo
Rent Zestimate®
Refinance and save
$284/mo
Est. payment
Refinancing to a lower rate could help reduce your monthly payments and save thousands over the life of the loan.
$284/mo
Est. payment
Explore your selling options
Work with a Zillow partner agent
Leverage their expertise and Zillow's premium Showcase listings to get your home seen by more buyers.
Get startedList with your own agent
Get your home in front of millions of buyers by listing it on Zillow.
Learn how to do itSell it yourself
Take full control of how buyers see your home on Zillow by listing For Sale by Owner (FSBO).
List your homeWhat's special
Newly finished lower levelOversized two-car garageExpansive great roomGranite countertopsOpen-concept layoutAdult-height vanityPrimary suite
Zillow last checked:
Listing updated:
Listed by:
Chad Hoffmann 636-734-2948,
Gold Compass Real Estate, LLC
Bought with:
Eve Pearlmutter, 2017033295
Sold in the Lou
Source: MARIS,MLS#: 25058464 Originating MLS: St. Charles County Association of REALTORS
Originating MLS: St. Charles County Association of REALTORSFacts & features
Interior
Bedrooms & bathrooms
- Bedrooms: 2
- Bathrooms: 3
- Full bathrooms: 3
- Main level bathrooms: 2
- Main level bedrooms: 2
Bedroom
- Description: Owner Suite
- Features: Floor Covering: Carpeting
- Level: Main
- Area: 224
- Dimensions: 14x16
Bedroom 2
- Features: Floor Covering: Carpeting
- Level: Main
- Area: 132
- Dimensions: 11x12
Primary bathroom
- Features: Floor Covering: Other
- Level: Main
- Area: 99
- Dimensions: 11x9
Bathroom 3
- Features: Floor Covering: Luxury Vinyl Plank
- Level: Lower
- Area: 78
- Dimensions: 13x6
Basement
- Features: Floor Covering: Luxury Vinyl Plank
- Level: Lower
- Area: 728
- Dimensions: 28x26
Dining room
- Features: Floor Covering: Luxury Vinyl Plank
- Level: Main
- Area: 163.02
- Dimensions: 14.3x11.4
Kitchen
- Features: Floor Covering: Luxury Vinyl Plank
- Level: Main
- Area: 280
- Dimensions: 20x14
Laundry
- Features: Floor Covering: Luxury Vinyl Plank
- Level: Main
- Area: 40
- Dimensions: 8x5
Living room
- Features: Floor Covering: Luxury Vinyl Plank
- Level: Main
- Area: 252
- Dimensions: 14x18
Office
- Features: Floor Covering: Luxury Vinyl Plank
- Level: Main
- Area: 134.46
- Dimensions: 13.3x10.11
Storage
- Features: Floor Covering: Concrete
- Level: Basement
- Area: 306
- Dimensions: 18x17
Sunroom
- Features: Floor Covering: Concrete
- Level: Main
- Area: 164.4
- Dimensions: 13.7x12
Heating
- Forced Air, Natural Gas
Cooling
- Central Air
Appliances
- Included: Electric Cooktop, Dishwasher, Disposal, Dryer, Microwave, Built-In Electric Oven, Range Hood, Refrigerator, Washer
- Laundry: Main Level
Features
- Breakfast Bar, Double Vanity, Entrance Foyer, Kitchen Island, Open Floorplan, Pantry, Storage, Walk-In Closet(s), Workshop/Hobby Area
- Flooring: Luxury Vinyl
- Windows: Plantation Shutters
- Basement: Finished,Full,Storage Space
- Has fireplace: No
- Fireplace features: None
Interior area
- Total interior livable area: 1,932 sqft
- Finished area above ground: 1,932
Property
Parking
- Total spaces: 2
- Parking features: Attached, Garage Door Opener, Garage Faces Front, Storage
- Attached garage spaces: 2
Accessibility
- Accessibility features: Accessible Bedroom, Accessible Doors, Accessible Full Bath
Features
- Levels: One
- Patio & porch: Enclosed, Rear Porch
- Has private pool: Yes
- Fencing: None
Lot
- Size: 8,664 Square Feet
- Dimensions: 43.74 x 120 x 102.79
- Features: Adjoins Common Ground, Adjoins Government Land, Landscaped
Details
- Parcel number: 40060C35000G629.0000000
- Special conditions: Standard
Construction
Type & style
- Home type: SingleFamily
- Architectural style: Ranch
- Property subtype: Single Family Residence
Materials
- Brick, Vinyl Siding
- Roof: Architectural Shingle
Condition
- Year built: 2017
Details
- Builder name: Pulte
Utilities & green energy
- Electric: Ameren
- Sewer: Public Sewer
- Water: Public
- Utilities for property: Natural Gas Available, Phone Available, Sewer Available, Water Available
Community & HOA
Community
- Security: Gated Community
- Senior community: Yes
- Subdivision: Heritage Of Hawk Ridge #6
HOA
- Has HOA: Yes
- Amenities included: Clubhouse, Common Ground, Fitness Center, Gated, Golf Course, Pickleball Court(s), Pool, Tennis Court(s)
- Services included: Clubhouse, Maintenance Grounds, Common Area Maintenance, Pool Maintenance, Snow Removal
- HOA fee: $284 annually
- HOA name: Heritage of Hawk Ridge Community Association
Location
- Region: Lake Saint Louis
Financial & listing details
- Annual tax amount: $5,685
- Date on market: 9/7/2025
- Cumulative days on market: 2 days
- Listing terms: Cash,Conventional,FHA,VA Loan
- Ownership: Private
Price history
| Date | Event | Price |
|---|---|---|
| 10/7/2025 | Sold | -- |
Source:  MARIS #25058464 Report a problem MARIS #25058464 Report a problem | ||
| 9/9/2025 | Pending sale | $519,000$269/sqft |
Source: MARIS #25058464 Report a problem | ||
| 9/7/2025 | Listed for sale | $519,000$269/sqft |
Source: MARIS #25058464 Report a problem | ||
Public tax history
| Year | Property taxes | Tax assessment |
|---|---|---|
| 2025 | $5,692 +0.1% | $86,379 +3% |
| 2024 | $5,685 | $83,846 |
| 2023 | $5,685 +18.2% | $83,846 +18.4% |
| 2022 | $4,811 | $70,822 |
| 2021 | -- | $70,822 +16.3% |
| 2020 | -- | $60,921 |
| 2019 | $4,627 | $60,921 +5% |
| 2018 | $4,627 +204.9% | $58,020 +917.9% |
| 2017 | $1,518 | $5,700 |
Neighborhood: 63367
Nearby homes
- $481,5003 bd2 ba1.8k sqft353 Myna Dr, Lake Saint Louis, MO 63367Off Market
- $480,0002 bd2 ba1.7k sqft347 Myna Dr, Lake Saint Louis, MO 63367Off Market
- $482,8002 bd2 ba1.8k sqft355 Myna Dr, Lake Saint Louis, MO 63367Off Market
- $--3 bd4 ba3k sqft348 Myna Dr, Lake Saint Louis, MO 63367Sold
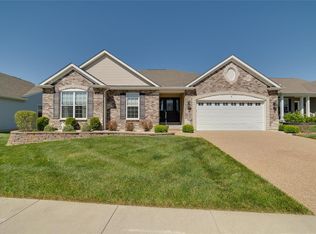
- $485,6002 bd2 ba1.7k sqft350 Myna Dr, Lake Saint Louis, MO 63367Off Market
- $675,1002 bd3 ba2.4k sqft343 Myna Dr, Lake Saint Louis, MO 63367Off Market
- $491,2002 bd2 ba2k sqft352 Myna Dr, Lake Saint Louis, MO 63367Off Market
- $538,8003 bd2 ba2.4k sqft354 Myna Dr, Lake Saint Louis, MO 63367Off Market
- $612,9003 bd3 ba2.5k sqft357 Myna Dr, Lake Saint Louis, MO 63367Off Market
Nearby schools
GreatSchools rating
- 7/10Duello Elementary SchoolGrades: K-5Distance: 1.2 mi
- 7/10Wentzville South Middle SchoolGrades: 6-8Distance: 2.3 mi
- 9/10Timberland High SchoolGrades: 9-12Distance: 2.3 mi
Schools provided by the listing agent
- Elementary: Duello Elem.
- Middle: Wentzville South Middle
- High: Timberland High
Source: MARIS. This data may not be complete. We recommend contacting the local school district to confirm school assignments for this home.
Get a cash offer in 3 minutes
Find out how much your home could sell for in as little as 3 minutes with a no-obligation cash offer.
Estimated market value
$611,100
Get a cash offer in 3 minutes
Find out how much your home could sell for in as little as 3 minutes with a no-obligation cash offer.
Estimated market value
$611,100
Nearby cities
Nearby zip codes
Other Lake Saint Louis Topics
- Apartments for Rent in 63367
- Houses for Sale in 63367
- Houses for Rent in 63367
- 63367 Real Estate
- Lake Saint Louis Condos
- Houses for Sale in Lake Saint Louis
- Newest Listings in Lake Saint Louis
- Lake Saint Louis Home Values
- Lake Saint Louis Real Estate Agents
- Lake Saint Louis Refinance
- Lake Saint Louis Mortgage Rates
