Come see this original owner home that has been lovingly cared for in the Diamond Point Club! Quality built by Deane Brothers Homes. Excellent curb appeal with ultimate privacy in the yard! Featuring 4 bedrooms and 2 bathrooms with a main floor bedroom. 1859 sf of living space on a spacious half acre plus lot of 22,033 sf. The tiled foyer welcomes you to a beautiful home. The living room is nice and bright with views to the front yard through newer dual pane windows (throughout the home). Wood floors grace the living room and dining rooms. A stone-faced fireplace warms the living room. The kitchen boasts shaker cabinets with slide out shelves, newer stainless-steel appliances, & recessed lights. Both baths were remodeled. The primary bedroom upstairs has a large walk-in shower and a barn door to the bedroom. There are beautiful back yard views from the primary bedroom. Numerous upgrades include kitchen and bath remodeling, complete interior paint, newer carpeting, new HVAC and ducting, sewer line replacement, new concrete driveway, water heater, roof, and exterior paint. The yard is very private. A path goes partway up the slope, decomposed granite and drought tolerant landscape, sprinkler system, & multiple seating areas. Entertaining will be a pleasure! Walk up the slope and take in some stunning views to the southeast. Cool down this summer in the community pool, play tennis or pickleball, and enjoy the clubhouse for get togethers. Dues are only $40 per month! Peterson Park is a half mile away with a skateboard park and lighted baseball diamond and soccer fields. Award winning schools- Diamond Ranch High, Lorbeer Middle school, and Golden Springs Elementary. Diamond Bar's motto is Country Living. A wonderful lifestyle awaits you.
Sold for $950,000
Listed by: Coldwell Banker Tri-Counties R • Ty Courtney Wallace • Contact: 951-202-8950
Bought with: Pinnacle Real Estate Group
Tax assessed value
$950,000
349 N Del Sol Ln, Diamond Bar, CA 91765
4beds
1,859sqft
Single Family Residence
Built in 1965
0.51 Acres Lot
$924,100 Zestimate®
$511/sqft
$4,821 Estimated rent
Home value
$924,100
$832,000 - $1.03M
$4,821/mo
Zestimate® history
Owner options
List your home for rent
$4,821/mo
Rent Zestimate®
Find your next renter with Zillow Rental Manager. Plus, with online applications, you can quickly screen prospective tenants – for free.
$4,821/mo
Rent Zestimate®
Refinance and save
$6,345/mo
Est. payment
Refinancing to a lower rate could help reduce your monthly payments and save thousands over the life of the loan.
$6,345/mo
Est. payment
Explore your selling options
Work with a Zillow partner agent
Leverage their expertise and Zillow's premium Showcase listings to get your home seen by more buyers.
Get startedList with your own agent
Get your home in front of millions of buyers by listing it on Zillow.
Learn how to do itSell it yourself
Take full control of how buyers see your home on Zillow by listing For Sale by Owner (FSBO).
List your homeWhat's special
Stone-faced fireplaceDrought tolerant landscapeTiled foyerStunning viewsNewer stainless-steel appliancesRecessed lightsLarge walk-in shower
Zillow last checked:
Listing updated:
Listed by:
Ty Courtney Wallace DRE #01016494 951-202-8950,
Coldwell Banker Tri-Counties R
Bought with:
Heidi Mao, DRE #01007529
Pinnacle Real Estate Group
Source: CRMLS,MLS#: TR25126932 Originating MLS: California Regional MLS
Originating MLS: California Regional MLSFacts & features
Interior
Bedrooms & bathrooms
- Bedrooms: 4
- Bathrooms: 2
- Full bathrooms: 2
- Main level bathrooms: 1
- Main level bedrooms: 1
Rooms
- Room types: Bedroom, Family Room, Foyer, Kitchen, Living Room, Dining Room
Bedroom
- Features: Bedroom on Main Level
Bathroom
- Features: Bathtub, Full Bath on Main Level, Separate Shower, Tub Shower
Family room
- Features: Separate Family Room
Kitchen
- Features: Kitchen Island, Pots & Pan Drawers, Quartz Counters, Remodeled, Updated Kitchen
Heating
- Central, Forced Air, Fireplace(s), Natural Gas
Cooling
- Central Air
Appliances
- Included: Dishwasher, Electric Range, Disposal, Gas Water Heater, Vented Exhaust Fan, Water To Refrigerator, Water Heater
- Laundry: Washer Hookup, Gas Dryer Hookup, In Garage
Features
- Ceiling Fan(s), Separate/Formal Dining Room, Recessed Lighting, Unfurnished, Bedroom on Main Level, Entrance Foyer
- Flooring: Carpet, Laminate, Tile, Wood
- Doors: Sliding Doors
- Windows: Custom Covering(s), Double Pane Windows, Screens
- Has fireplace: Yes
- Fireplace features: Living Room, Wood Burning
- Common walls with other units/homes: No Common Walls
Interior area
- Total interior livable area: 1,859 sqft
Property
Parking
- Total spaces: 2
- Parking features: Concrete, Door-Multi, Direct Access, Driveway, Driveway Up Slope From Street, Garage Faces Front, Garage, Garage Door Opener
- Attached garage spaces: 2
Accessibility
- Accessibility features: Grab Bars
Features
- Levels: Two
- Stories: 2
- Entry location: 1
- Patio & porch: Concrete, Front Porch
- Pool features: None, Association
- Spa features: None
- Fencing: Average Condition,Chain Link,Wood
- Has view: Yes
- View description: Hills, Neighborhood
Lot
- Size: 0.51 Acres
- Features: Back Yard, Front Yard, Sprinklers In Rear, Sprinklers In Front, Irregular Lot, Lawn, Landscaped, Steep Slope, Sprinklers Timer, Yard
Details
- Additional structures: Shed(s)
- Parcel number: 8703011027
- Zoning: LCR108
- Special conditions: Standard
Construction
Type & style
- Home type: SingleFamily
- Architectural style: Traditional
- Property subtype: Single Family Residence
Materials
- Drywall, Frame, Stucco
- Foundation: Slab
- Roof: Composition,Shingle
Condition
- Turnkey
- New construction: No
- Year built: 1965
Details
- Builder name: Deane Homes
Utilities & green energy
- Electric: Standard
- Sewer: Sewer Tap Paid
- Water: Public
- Utilities for property: Cable Connected, Electricity Connected, Natural Gas Connected, Phone Connected, Sewer Connected, Water Connected
Community & HOA
Community
- Features: Curbs, Gutter(s), Storm Drain(s), Street Lights, Suburban, Sidewalks
- Security: Carbon Monoxide Detector(s), Firewall(s), Fire Rated Drywall, Smoke Detector(s)
HOA
- Has HOA: Yes
- Amenities included: Meeting Room, Playground, Pickleball, Pool, Recreation Room, Tennis Court(s)
- HOA fee: $40 monthly
- HOA name: Diamond Point Club
- HOA phone: 909-860-2393
Location
- Region: Diamond Bar
Financial & listing details
- Price per square foot: $511/sqft
- Tax assessed value: $950,000
- Date on market: 6/6/2025
- Cumulative days on market: 11 days
- Listing terms: Cash,Cash to New Loan,Conventional,FHA,VA Loan,VA No No Loan
- Road surface type: Paved
Price history
| Date | Event | Price |
|---|---|---|
| 7/11/2025 | Sold | $950,000-3.1%$511/sqft |
Source:  CRMLS #TR25126932 Report a problem CRMLS #TR25126932 Report a problem | ||
| 6/18/2025 | Pending sale | $980,000$527/sqft |
Source: CRMLS #TR25126932 Report a problem | ||
| 6/7/2025 | Listed for sale | $980,000$527/sqft |
Source: CRMLS #TR25126932 Report a problem | ||
Public tax history
| Year | Property taxes | Tax assessment |
|---|---|---|
| 2026 | -- | $950,000 +836.6% |
| 2025 | $2,111 +18.6% | $101,436 +2% |
| 2024 | $1,780 +1.7% | $99,448 +2% |
| 2023 | $1,751 +1.9% | $97,499 +2% |
| 2022 | $1,718 +2.8% | $95,589 +2% |
| 2021 | $1,672 +0.5% | $93,715 +1% |
| 2020 | $1,663 | $92,755 +2% |
| 2019 | $1,663 +7% | $90,938 +2% |
| 2018 | $1,555 | $89,156 +2% |
| 2017 | $1,555 +1.8% | $87,409 +2% |
| 2016 | $1,527 +5.2% | $85,696 +1.5% |
| 2015 | $1,451 +0.4% | $84,410 +2% |
| 2014 | $1,445 | $82,757 +2.5% |
| 2012 | -- | $80,769 +2% |
| 2011 | -- | $79,186 +0.8% |
| 2010 | -- | $78,596 -0.2% |
| 2009 | -- | $78,784 +2% |
| 2008 | -- | $77,240 +2% |
| 2007 | -- | $75,726 +2% |
| 2006 | -- | $74,242 |
| 2005 | -- | $74,242 +4% |
| 2004 | -- | $71,361 +1.9% |
| 2003 | -- | $70,054 +2% |
| 2002 | -- | $68,682 +4% |
| 2000 | -- | $66,017 |
Find assessor info on the county website
Neighborhood: 91765
Nearby homes
- $761,2003 bd2 ba1.4k sqft341 N Del Sol Ln, Diamond Bar, CA 91765Off Market

- $860,0003 bd2 ba1.3k sqft405 N Del Sol Ln, Diamond Bar, CA 91765Off Market

- $970,1004 bd2 ba1.9k sqft23918 Cholame Dr, Diamond Bar, CA 91765Off Market
- $1,066,7005 bd3 ba2.2k sqft335 N Del Sol Ln, Diamond Bar, CA 91765Off Market
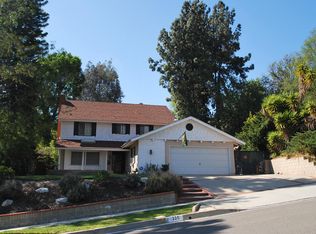
- $946,6004 bd2 ba1.8k sqft415 N Del Sol Ln, Diamond Bar, CA 91765Off Market
- $900,0004 bd2 ba1.8k sqft352 El Encino Dr, Diamond Bar, CA 91765Sold
- $1,039,2005 bd3 ba2.2k sqft23920 Cholame Dr, Diamond Bar, CA 91765Off Market
- $975,4004 bd2 ba1.8k sqft346 El Encino Dr, Diamond Bar, CA 91765Off Market
Nearby schools
GreatSchools rating
- 7/10Golden Springs Elementary SchoolGrades: K-6Distance: 0.4 mi
- 5/10Lorbeer Middle SchoolGrades: 7-8Distance: 1 mi
- 8/10Diamond Ranch High SchoolGrades: 9-12Distance: 1.4 mi
Schools provided by the listing agent
- Elementary: Golden Springs
- Middle: Lorbeer
- High: Diamond Ranch
Source: CRMLS. This data may not be complete. We recommend contacting the local school district to confirm school assignments for this home.
Get a cash offer in 3 minutes
Find out how much your home could sell for in as little as 3 minutes with a no-obligation cash offer.
Estimated market value
$924,100
Get a cash offer in 3 minutes
Find out how much your home could sell for in as little as 3 minutes with a no-obligation cash offer.
Estimated market value
$924,100
- California
- Los Angeles County
- Diamond Bar
- 91765
- 349 N Del Sol Ln
