Skip main navigation
Sold-co-op w/mbr
  • Price Unknown

    349 N Edgemoor Dr, Wichita, KS 67208

    3beds
    2,148sqft
    Single Family Onsite Built
    Built in 1947
    7,840.8 Square Feet Lot
    $249,700 Zestimate®
    $--/sqft
    $1,726 Estimated rent

    Home value

    $249,700

    $237,000 - $265,000

    $1,726/mo

    Zestimate® history
    Loading
    Loading...

    Owner options

    List your home for rent

    $1,726/mo

    Rent Zestimate®

    Find your next renter with Zillow Rental Manager. Plus, with online applications, you can quickly screen prospective tenants – for free.

    Learn more

    $1,726/mo

    Rent Zestimate®

    Refinance and save

    Refinancing to a lower rate could help reduce your monthly payments and save thousands over the life of the loan.

    See today's rates

    Explore your selling options

    Work with a Zillow partner agent

    Leverage their expertise and Zillow's premium Showcase listings to get your home seen by more buyers.

    Get started

    List with your own agent

    Get your home in front of millions of buyers by listing it on Zillow.

    Learn how to do it

    Sell it yourself

    Take full control of how buyers see your home on Zillow by listing For Sale by Owner (FSBO).

    List your home

    What's special


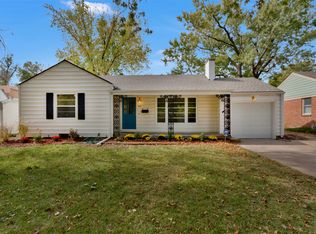
    Welcome to 349 N. Edgemoor! This charming 3 bedroom, 2 bathroom home is totally move-in ready and adorable to boot! As you walk in, you'll find a functional entryway with a handy drop-zone and closet. From there, you'll find the living room which has hardwood floors, a fireplace, built-in bookshelves, and a large window bringing in an abundance of natural light. The hardwood floors run throughout the spacious and charming dining room, complete with beautiful a built-in china cabinet and wainscoting. The large primary bedroom is flooded with natural light from the windows and door leading out to the back patio and has a wood burning stove. It's the perfect space for a bedroom or another family room! The basement is fully finished and gives you plenty of room to spread out! The home is situated on a well-kept yard and is in a great, centrally located area. This is one you definitely want to see for yourself - schedule your showing today!

    Zillow last checked:

    Listing updated:

    Listed by:

    Andrew Reese 316-210-1861,

    Banister Real Estate LLC

    Bought with:

    Megan Rae Niedens, SP00225554

    Source: SCKMLS as distributed by MLS GRID,MLS#: 628538

    Facts & features

    Interior

    Bedrooms & bathrooms
    • Bedrooms: 3
    • Bathrooms: 2
    • Full bathrooms: 2
    Primary bedroom
    • Description: Wood
    • Level: Main
    • Area: 137.5
    • Dimensions: 10 x 13.75
    Bedroom
    • Description: Wood
    • Level: Main
    • Area: 148.5
    • Dimensions: 11 x 13.5
    Dining room
    • Description: Wood
    • Level: Main
    • Area: 121
    • Dimensions: 11 x 11
    Family room
    • Description: Carpet
    • Level: Main
    • Area: 228
    • Dimensions: 19 x 12
    Kitchen
    • Description: Vinyl
    • Level: Main
    • Area: 82.5
    • Dimensions: 7.5 x 11
    Living room
    • Description: Wood
    • Level: Main
    • Area: 218.5
    • Dimensions: 11.5 x 19
    Heating
    • Forced Air, Natural Gas
    Cooling
    • Central Air, Electric
    Appliances
    • Included: Dishwasher, Disposal, Microwave, Refrigerator, Range
    • Laundry: In Basement, 220 equipment
    Features
    • Ceiling Fan(s)
    • Flooring: Hardwood
    • Doors: Storm Door(s)
    • Windows: Storm Window(s)
    • Basement: Finished
    • Number of fireplaces: 2
    • Fireplace features: Two, Living Room, Rec Room/Den, Gas, Free Standing
    Interior area
    • Total interior livable area: 2,148 sqft
    • Finished area above ground: 1,248
    • Finished area below ground: 900

    Property

    Parking
    • Total spaces: 1
    • Parking features: Attached, Garage Door Opener
    • Garage spaces: 1
    Features
    • Levels: One
    • Stories: 1
    • Patio & porch: Deck
    • Exterior features: Guttering - ALL
    • Fencing: Wood
    Lot
    • Size: 7,840 sqft
    • Features: Standard
    Details
    • Additional structures: Storage
    • Parcel number: 00157211

    Construction

    Type & style
    • Home type: SingleFamily
    • Architectural style: Ranch
    • Property subtype: Single Family Onsite Built
    Materials
    • Brick
    • Foundation: Full, Day Light
    • Roof: Composition
    Condition
    • Year built: 1947

    Utilities & green energy

    • Gas: Natural Gas Available
    • Utilities for property: Sewer Available, Natural Gas Available, Public

    Community & neighborhood

    Location
    • Region: Wichita
    • Subdivision: BENTWOOD

    HOA & financial

    HOA
    • Has HOA: No

    Other

    Other facts
    • Ownership: Individual
    • Road surface type: Paved

    Price history

    Price history is unavailable.

    Public tax history

    YearProperty taxesTax assessment
    2025$2,662 +5.5%$25,094 +6.6%
    2024$2,524 +3.7%$23,530 +7.4%
    2023$2,435 -0.1%$21,908
    2022$2,438 +5.2%--
    2021$2,317 +7.7%--
    2020$2,152 +8.7%$18,787 +8.7%
    2019$1,980 +3.8%$17,285 +4%
    2018$1,908 +9%$16,618
    2017$1,750 +100.3%--
    2016$874 -50.5%--
    2015$1,766 +34.2%--
    2014$1,316 --
    2013-- --
    2012-- --
    2011-- $11,707 +3%
    2008-- $11,362 +6%
    2007-- $10,718
    2006-- $10,718 +6%
    2005-- $10,109 +6.9%
    2004-- $9,453 +3%
    2003-- $9,177 +9%
    2002-- $8,418 +12.3%
    2000-- $7,498

    Find assessor info on the county website

    Neighborhood: Crown Heights

    Nearby schools

    GreatSchools rating
    Schools provided by the listing agent
    • Elementary: Hyde
    • Middle: Robinson
    • High: East

    Source: SCKMLS as distributed by MLS GRID. This data may not be complete. We recommend contacting the local school district to confirm school assignments for this home.

    Sell for more on Zillow
    Get a Zillow Showcase℠ listing at no additional cost and you could sell for .
    $249,700
    2% more
    +$4,994
    With Zillow Showcase(estimated)
    $254,694