A rare opportunity to own one of Salisbury Beach's most unique waterfront properties. Privately set back from the road on 2.89 acres with direct river frontage, this exceptional coastal retreat offers stunning marsh views, abundant wildlife, and beach access just across the street at North Beach Access #8. The main home features 2 bedrooms, 2 baths, inviting living spaces, and expansive windows designed to capture the natural beauty that surrounds it. Outdoor amenities include a spacious deck, stone patio, outdoor shower, private nature trails, and riverfront areas perfect for kayaking, fishing, or simply enjoying breathtaking sunsets. A partial ADU includes the property's 3rd bedroom and provides additional space for guests, family, or creative use. Heated 2-car garage, utility shed, and endless opportunities to enjoy the best of coastal living. More than a home—this is a lifestyle.
Sold for $1,260,000
$1,260,000
349 N End Blvd, Salisbury, MA 01952
3beds
2,151sqft
Single Family Residence
Built in 1960
2.89 Acres Lot
$1,261,200 Zestimate®
$586/sqft
$3,227 Estimated rent
Home value
$1,261,200
$1.20M - $1.32M
$3,227/mo
Zestimate® history
Owner options
List your home for rent
$3,227/mo
Rent Zestimate®
Find your next renter with Zillow Rental Manager. Plus, with online applications, you can quickly screen prospective tenants – for free.
$3,227/mo
Rent Zestimate®
Refinance and save
$6,356/mo
Est. payment
Refinancing to a lower rate could help reduce your monthly payments and save thousands over the life of the loan.
$6,356/mo
Est. payment
Explore your selling options
Work with a Zillow partner agent
Leverage their expertise and Zillow's premium Showcase listings to get your home seen by more buyers.
Get startedList with your own agent
Get your home in front of millions of buyers by listing it on Zillow.
Learn how to do itSell it yourself
Take full control of how buyers see your home on Zillow by listing For Sale by Owner (FSBO).
List your homeWhat's special
Unique waterfront propertiesOutdoor showerAbundant wildlifeStone patioSpacious deckUtility shedDirect river frontage
Zillow last checked:
Listing updated:
Listed by:
Vincent Forzese 978-273-1063,
Realty One Group Nest 978-255-4394,
Erin Connolly 978-873-1942
Bought with:
Vincent Forzese
Realty One Group Nest
Source: MLS PIN,MLS#: 73528052
Facts & features
Interior
Bedrooms & bathrooms
- Bedrooms: 3
- Bathrooms: 2
- Full bathrooms: 2
Primary bedroom
- Features: Ceiling Fan(s), Vaulted Ceiling(s), Walk-In Closet(s), Flooring - Vinyl, Balcony / Deck
- Level: First
- Area: 252
- Dimensions: 14 x 18
Bedroom 2
- Features: Flooring - Vinyl
- Level: First
- Area: 120
- Dimensions: 15 x 8
Bedroom 3
- Features: Flooring - Wood
- Area: 96
- Dimensions: 12 x 8
Primary bathroom
- Features: Yes
Bathroom 1
- Features: Bathroom - Full
- Level: First
- Area: 80
- Dimensions: 10 x 8
Bathroom 2
- Features: Bathroom - Full, Bathroom - Tiled With Shower Stall, Soaking Tub
- Level: First
- Area: 154
- Dimensions: 11 x 14
Dining room
- Level: First
- Area: 100
- Dimensions: 10 x 10
Family room
- Features: Cathedral Ceiling(s), Flooring - Vinyl
- Level: First
- Area: 240
- Dimensions: 15 x 16
Kitchen
- Features: Flooring - Vinyl, Countertops - Stone/Granite/Solid, Cabinets - Upgraded, Stainless Steel Appliances
- Level: First
- Area: 110
- Dimensions: 10 x 11
Living room
- Features: Ceiling Fan(s), Flooring - Stone/Ceramic Tile, Flooring - Vinyl, Gas Stove
- Level: First
- Area: 486
- Dimensions: 18 x 27
Heating
- Forced Air, Natural Gas, Ductless
Cooling
- Ductless
Appliances
- Included: Electric Water Heater, Range, Dishwasher, Disposal, Refrigerator, Washer, Dryer, Range Hood
- Laundry: First Floor
Features
- Ceiling - Half-Vaulted, Accessory Apt.
- Flooring: Stone / Slate, Flooring - Vinyl
- Doors: Insulated Doors
- Windows: Insulated Windows
- Basement: Crawl Space,Sump Pump
- Number of fireplaces: 1
- Fireplace features: Family Room
Interior area
- Total structure area: 2,151
- Total interior livable area: 2,151 sqft
- Finished area above ground: 2,151
Property
Parking
- Total spaces: 14
- Parking features: Detached, Paved Drive, Off Street
- Garage spaces: 2
- Uncovered spaces: 12
Features
- Patio & porch: Deck - Wood, Patio
- Exterior features: Deck - Wood, Patio, Rain Gutters, Storage, Professional Landscaping, Gazebo, Fruit Trees, Outdoor Shower
- Has view: Yes
- View description: Scenic View(s), Water, Marsh
- Has water view: Yes
- Water view: Marsh,Water
- Waterfront features: Waterfront, Navigable Water, River, Frontage, Creek, Direct Access, Marsh, Ocean, 0 to 1/10 Mile To Beach, Beach Ownership(Public)
Lot
- Size: 2.89 Acres
- Features: Cleared
Details
- Additional structures: Gazebo
- Parcel number: M:34 P: 189,2147912
- Zoning: R3
Construction
Type & style
- Home type: SingleFamily
- Architectural style: Ranch
- Property subtype: Single Family Residence
Materials
- Frame
- Foundation: Block
- Roof: Shingle
Condition
- Year built: 1960
Utilities & green energy
- Electric: Circuit Breakers
- Sewer: Public Sewer
- Water: Public
- Utilities for property: for Gas Range
Community & HOA
Community
- Features: Walk/Jog Trails, Bike Path, Conservation Area, Marina, Public School
HOA
- Has HOA: No
Location
- Region: Salisbury
Financial & listing details
- Price per square foot: $586/sqft
- Tax assessed value: $635,800
- Annual tax amount: $6,409
- Date on market: 7/1/2026
- Road surface type: Paved
Price history
| Date | Event | Price |
|---|---|---|
| 7/21/2026 | Sold | $1,260,000-1.9%$586/sqft |
Source: MLS PIN #73528052 Report a problem | ||
| 6/22/2026 | Pending sale | $1,285,000$597/sqft |
Source: MLS PIN #73528052 Report a problem | ||
| 6/8/2026 | Contingent | $1,285,000$597/sqft |
Source: MLS PIN #73528052 Report a problem | ||
| 6/2/2026 | Listed for sale | $1,285,000$597/sqft |
Source: MLS PIN #73528052 Report a problem | ||
| 12/1/2025 | Listing removed | $1,285,000$597/sqft |
Source: MLS PIN #73416838 Report a problem | ||
| 9/25/2025 | Price change | $1,285,000-8.2%$597/sqft |
Source: MLS PIN #73416838 Report a problem | ||
| 9/5/2025 | Price change | $1,399,900-12.5%$651/sqft |
Source: MLS PIN #73416838 Report a problem | ||
| 8/12/2025 | Listed for sale | $1,600,000+281.9%$744/sqft |
Source: MLS PIN #73416838 Report a problem | ||
| 9/12/2018 | Sold | $419,000$195/sqft |
Source: Public Record Report a problem | ||
Public tax history
| Year | Property taxes | Tax assessment |
|---|---|---|
| 2025 | $6,409 +0.3% | $635,800 +4% |
| 2024 | $6,387 +13% | $611,200 +16.8% |
| 2023 | $5,651 | $523,200 |
| 2022 | $5,651 +13.3% | $523,200 +18.1% |
| 2021 | $4,989 +4.4% | $443,100 +6.3% |
| 2020 | $4,778 +4.6% | $416,900 +8.3% |
| 2019 | $4,566 +6.9% | $385,000 +6.2% |
| 2018 | $4,271 +8.6% | $362,600 +9.9% |
| 2017 | $3,931 +0.8% | $329,800 -1.3% |
| 2016 | $3,898 +2.9% | $334,000 +3.6% |
| 2015 | $3,788 +2% | $322,400 +2.3% |
| 2014 | $3,714 +2.4% | $315,000 |
| 2013 | $3,626 +4.4% | $315,000 -0.5% |
| 2012 | $3,474 +2.8% | $316,700 -0.4% |
| 2011 | $3,379 +7.8% | $317,900 0% |
| 2010 | $3,135 +4.6% | $318,000 -2.8% |
| 2009 | $2,996 -0.3% | $327,100 -7.9% |
| 2008 | $3,006 -0.2% | $355,300 -3.5% |
| 2007 | $3,013 +5.5% | $368,300 +5.6% |
| 2006 | $2,857 +4.2% | $348,800 +23.9% |
| 2005 | $2,743 -2.1% | $281,600 +2.2% |
| 2004 | $2,802 +4.7% | $275,500 +10% |
| 2003 | $2,675 -9.3% | $250,500 +9.8% |
| 2002 | $2,948 +42.5% | $228,200 +42% |
| 1997 | $2,069 | $160,658 |
Find assessor info on the county website
Neighborhood: 01952
Nearby homes
- $978,5003 bd3 ba2k sqft3 Coulson Pratt Dr, Salisbury, MA 01952Off Market
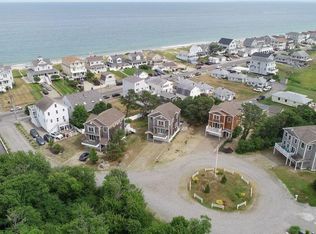
- $971,5003 bd2 ba2k sqft7 Coulson Pratt Dr, Salisbury, MA 01952Off Market
- $401,2001 bd1 ba653 sqft355 N End Blvd #1, Salisbury, MA 01952Off Market
- $409,6001 bd1 ba653 sqft355 N End Blvd #2, Salisbury, MA 01952Off Market
- $412,2001 bd1 ba653 sqft355 N End Blvd #3, Salisbury, MA 01952Off Market
- $409,1001 bd1 ba653 sqft355 N End Blvd #4, Salisbury, MA 01952Off Market
- $405,5001 bd1 ba653 sqft355 N End Blvd #6, Salisbury, MA 01952Off Market
- $425,0001 bd1 ba653 sqft355 N End Blvd #5, Salisbury, MA 01952Off Market
Nearby schools
GreatSchools rating
- 6/10Salisbury Elementary SchoolGrades: PK-6Distance: 2.4 mi
- 7/10Triton Regional Middle SchoolGrades: 7-8Distance: 9.4 mi
- 6/10Triton Regional High SchoolGrades: 9-12Distance: 9.4 mi
Get a cash offer in 3 minutes
Find out how much your home could sell for in as little as 3 minutes with a no-obligation cash offer.
Estimated market value
$1,261,200
Get a cash offer in 3 minutes
Find out how much your home could sell for in as little as 3 minutes with a no-obligation cash offer.
Estimated market value
$1,261,200
- Massachusetts
- Essex County
- Salisbury
- 01952
- 349 N End Blvd
Nearby cities
Nearby zip codes
Other Salisbury Topics
