This charming single-family residence is truly move-in ready, offering a comfortable and effortless lifestyle from the moment you arrive.
Inside, you’ll find three bedrooms that provide ample space for rest, relaxation, or personal retreat. The bathroom features a convenient dual sink, adding both function and style. With its classic ranch-style architecture, this home carries timeless appeal and enduring character.
Step outside to the covered patio—the perfect spot to unwind, entertain, or simply enjoy the backyard in every season. And when the rain comes, the soothing sound of droplets on the tin roof creates a relaxing atmosphere you’ll love.
Don’t miss the opportunity to make this delightful property your own. Schedule your private viewing today and discover the inviting lifestyle that awaits!
Closed
Listed by: Ritter Real Estate • JoAnna Sams • Contact: 573-279-3777
Bought with: EXP Realty, LLC
Price Unknown
349 N West Ln, Jackson, MO 63755
3beds
1,189sqft
Single Family Residence
Built in 1971
9,191 Square Feet Lot
$171,800 Zestimate®
$--/sqft
$1,285 Estimated rent
Home value
$171,800
$163,000 - $180,000
$1,285/mo
Zestimate® history
Owner options
List your home for rent
$1,285/mo
Rent Zestimate®
Find your next renter with Zillow Rental Manager. Plus, with online applications, you can quickly screen prospective tenants – for free.
$1,285/mo
Rent Zestimate®
Refinance and save
Refinancing to a lower rate could help reduce your monthly payments and save thousands over the life of the loan.
Explore your selling options
Work with a Zillow partner agent
Leverage their expertise and Zillow's premium Showcase listings to get your home seen by more buyers.
Get startedList with your own agent
Get your home in front of millions of buyers by listing it on Zillow.
Learn how to do itSell it yourself
Take full control of how buyers see your home on Zillow by listing For Sale by Owner (FSBO).
List your homeWhat's special
Classic ranch-style architecture
Zillow last checked:
Listing updated:
Listed by:
JoAnna Sams 573-279-3777,
Ritter Real Estate
Bought with:
Chelsea D Dillick, 2014040771
EXP Realty, LLC
Source: MARIS,MLS#: 26024960 Originating MLS: Southeast Missouri REALTORS
Originating MLS: Southeast Missouri REALTORSFacts & features
Interior
Bedrooms & bathrooms
- Bedrooms: 3
- Bathrooms: 1
- Full bathrooms: 1
- Main level bathrooms: 1
- Main level bedrooms: 3
Heating
- Baseboard, Forced Air, Natural Gas
Cooling
- Attic Fan, Ceiling Fan(s), Central Air
Appliances
- Included: Dishwasher, Disposal, Oven, Range, Refrigerator
- Laundry: In Kitchen, Laundry Closet, Main Level
Features
- Breakfast Bar, Ceiling Fan(s), Double Vanity, Kitchen/Dining Room Combo
- Windows: Bay Window(s)
- Basement: Crawl Space
- Has fireplace: No
Interior area
- Total structure area: 1,189
- Total interior livable area: 1,189 sqft
- Finished area above ground: 1,189
Property
Parking
- Total spaces: 1
- Parking features: Garage - Attached
- Attached garage spaces: 1
Features
- Levels: One
- Patio & porch: Covered, Patio
- Fencing: Back Yard
Lot
- Size: 9,191 Square Feet
- Features: Back Yard, Front Yard, Level, Some Trees
Details
- Additional structures: Shed(s)
- Parcel number: 143090002007000000
- Special conditions: Standard
Construction
Type & style
- Home type: SingleFamily
- Architectural style: Ranch
- Property subtype: Single Family Residence
Materials
- Vinyl Siding
- Roof: Aluminum
Condition
- Year built: 1971
Utilities & green energy
- Electric: Ameren
- Sewer: Public Sewer
- Water: Public
- Utilities for property: Cable Available, Electricity Connected, Natural Gas Connected, Sewer Connected, Water Connected
Community & HOA
Community
- Security: Smoke Detector(s)
- Subdivision: Riverside Heights
HOA
- Has HOA: No
Location
- Region: Jackson
Financial & listing details
- Tax assessed value: $74,450
- Annual tax amount: $723
- Date on market: 5/5/2026
- Cumulative days on market: 55 days
- Listing terms: Cash,Conventional
- Electric utility on property: Yes
Price history
| Date | Event | Price |
|---|---|---|
| 7/29/2026 | Sold | -- |
Source:  MARIS #26024960 Report a problem MARIS #26024960 Report a problem | ||
| 7/13/2026 | Pending sale | $174,900$147/sqft |
Source: MARIS #26024960 Report a problem | ||
| 6/30/2026 | Listed for sale | $174,900$147/sqft |
Source: MARIS #26024960 Report a problem | ||
| 6/16/2026 | Pending sale | $174,900$147/sqft |
Source: MARIS #26024960 Report a problem | ||
| 5/5/2026 | Listed for sale | $174,900+16.7%$147/sqft |
Source: MARIS #26024960 Report a problem | ||
| 11/14/2022 | Sold | -- |
Source: MARIS #22061456 Report a problem | ||
| 10/17/2022 | Pending sale | $149,900$126/sqft |
Source: MARIS #22061456 Report a problem | ||
| 9/19/2022 | Listed for sale | $149,900$126/sqft |
Source: MARIS #22061456 Report a problem | ||
| 1/30/2018 | Sold | -- |
Source: Public Record Report a problem | ||
Public tax history
| Year | Property taxes | Tax assessment |
|---|---|---|
| 2025 | $723 +5.1% | $14,150 +5% |
| 2024 | $688 0% | $13,480 |
| 2023 | $689 +8.6% | $13,480 +8.5% |
| 2022 | $634 0% | $12,420 |
| 2021 | $634 -0.2% | $12,420 |
| 2020 | $635 +0.2% | $12,420 |
| 2019 | $634 | $12,420 |
| 2018 | $634 -0.1% | $12,420 |
| 2017 | $635 | $12,420 |
| 2016 | $635 +0.4% | $12,420 |
| 2015 | $632 -0.6% | $12,420 |
| 2014 | $636 -0.5% | $12,420 |
| 2013 | $639 | $12,420 |
| 2012 | $639 | $12,420 |
Find assessor info on the county website
Neighborhood: 63755
Nearby homes
- $159,9003 bd1 ba1k sqft351 N West Ln, Jackson, MO 63755Off Market
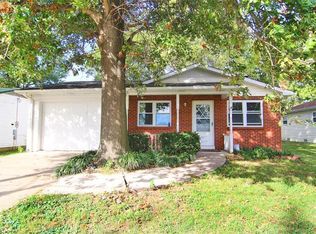
- $178,2003 bd1 ba1.2k sqft343 N West Ln, Jackson, MO 63755Off Market
- $152,9003 bd1 ba1k sqft361 N West Ln, Jackson, MO 63755Off Market
- $160,8003 bd1 ba1.1k sqft335 N West Ln, Jackson, MO 63755Off Market

- $384,3004 bd4 ba3.4k sqft410 Whetstone Way, Jackson, MO 63755Off Market
- $162,9003 bd1 ba1k sqft325 N West Ln, Jackson, MO 63755Off Market
- $--3 bd3 ba1.9k sqft757 N West Ln, Jackson, MO 63755Sold
- $366,7003 bd2 ba1.9k sqft414 Whetstone Way, Jackson, MO 63755Off Market
Nearby schools
GreatSchools rating
- 5/10West Lane Elementary SchoolGrades: K-4Distance: 0.1 mi
- 8/10Russell Hawkins Jr. High SchoolGrades: 7-8Distance: 0.2 mi
- 7/10Jackson Sr. High SchoolGrades: 9-12Distance: 1.4 mi
Schools provided by the listing agent
- Elementary: West Lane Elem.
- Middle: Jackson Russell Hawkins Jr High
- High: Jackson Sr. High
Source: MARIS. This data may not be complete. We recommend contacting the local school district to confirm school assignments for this home.
- Missouri
- Cape Girardeau County
- Jackson
- 63755
- 349 N West Ln
Nearby cities
Nearby zip codes
Other Jackson Topics
