Skip main navigation
Closed
  • $330,000

    349 Oak Leaf St, Kingston, TN 37763

    3beds
    1,956sqft
    Single Family Residence, Residential
    Built in 1976
    1.14 Acres Lot
    $401,300 Zestimate®
    $169/sqft
    $2,389 Estimated rent

    Home value

    $401,300

    $373,000 - $433,000

    $2,389/mo

    Zestimate® history
    Loading
    Loading...

    Owner options

    List your home for rent

    $2,389/mo

    Rent Zestimate®

    Find your next renter with Zillow Rental Manager. Plus, with online applications, you can quickly screen prospective tenants – for free.

    Learn more

    $2,389/mo

    Rent Zestimate®

    Refinance and save

    $1,923/mo

    Est. payment

    Refinancing to a lower rate could help reduce your monthly payments and save thousands over the life of the loan.

    See today's rates

    $1,923/mo

    Est. payment

    Explore your selling options

    Work with a Zillow partner agent

    Leverage their expertise and Zillow's premium Showcase listings to get your home seen by more buyers.

    Get started

    List with your own agent

    Get your home in front of millions of buyers by listing it on Zillow.

    Learn how to do it

    Sell it yourself

    Take full control of how buyers see your home on Zillow by listing For Sale by Owner (FSBO).

    List your home

    What's special

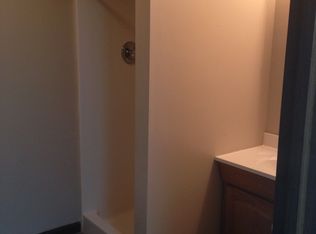
    You'll fall in love with this updated home sitting on a double lot (over 1 acre) in a desirable area and minutes from the lake and I-40! The main level features a large family room and three bedrooms, including an owner's suite with a completely updated full bath with double sinks, a new walk-in shower, and an updated hallway guest bath. This 1,900+ sqft home offers so much, including a spacious kitchen with abundant solid wood cabinetry, display cabinets, and plenty of seating at the kitchen bar. The dining room leads to a spacious sunroom overlooking a large deck, a walk-in chicken coop, and a massive, fenced backyard - ideal for entertaining family and friends. Downstairs you will find a large room that could serve as a den, family room, rec room, etc., and features a wood-burning fireplace perfect for the colder months. The half bath/laundry room is also located on the lower level. The 2-car garage and additional detached 1-car garage (with extra storage behind) are perfect for woodworking, crafting, or storing all outdoor toys, and plenty of room to park your RV and keep your boat! This home has been well cared for and has had over $20k in updates, including decking, fresh paint, LVP flooring, new interior and exterior doors, garage doors, and so much more. The roof is around seven years old, and the gas water heater is approximately eight years old—a complete list of updates in docs. This property is conveniently located less than five miles from I-40 and less than 30 minutes from Knoxville and Oak Ridge.

    Zillow last checked:

    Listing updated:

    Listed by:

    Debby Hill 865-588-5000,

    Berkshire Hathaway HomesServices Dean-Smith Realty,

    Kaley Hill,

    Berkshire Hathaway HomesServices Dean-Smith Realty

    Bought with:

    Andrew Miller, 220389

    Realty Executives Associates

    Source: RealTracs MLS as distributed by MLS GRID,MLS#: 2977229MLS Logo

    Facts & features

    Interior

    Bedrooms & bathrooms
    • Bedrooms: 3
    • Bathrooms: 3
    • Full bathrooms: 2
    • 1/2 bathrooms: 1
    Heating
    • Central, Electric
    Cooling
    • Central Air, Ceiling Fan(s)
    Appliances
    • Included: Dishwasher, Dryer, Microwave, Range, Refrigerator, Washer
    • Laundry: Washer Hookup, Electric Dryer Hookup
    Features
    • Ceiling Fan(s)
    • Flooring: Vinyl
    • Basement: Finished
    • Number of fireplaces: 1
    Interior area
    • Total structure area: 1,956
    • Total interior livable area: 1,956 sqft
    • Finished area above ground: 1,358
    • Finished area below ground: 598

    Property

    Parking
    • Total spaces: 3
    • Parking features: Garage Door Opener, Attached
    • Attached garage spaces: 3
    Features
    • Levels: Two
    • Patio & porch: Deck
    Lot
    • Size: 1.14 Acres
    • Dimensions: 252 x 250 x IRR
    • Features: Other, Level, Rolling Slope
    • Topography: Other,Level,Rolling Slope
    Details
    • Additional structures: Storage
    • Parcel number: 048K C 02300 000
    • Special conditions: Standard

    Construction

    Type & style
    • Home type: SingleFamily
    • Architectural style: Traditional
    • Property subtype: Single Family Residence, Residential
    Materials
    • Vinyl Siding, Other, Brick
    Condition
    • New construction: No
    • Year built: 1976

    Utilities & green energy

    • Utilities for property: Electricity Available

    Community & HOA

    Community
    • Security: Smoke Detector(s)
    • Subdivision: River Bend Estates
    Location
    • Region: Kingston

    Financial & listing details

    • Price per square foot: $169/sqft
    • Tax assessed value: $290,700
    • Annual tax amount: $821
    • Date on market: 8/20/2025
    • Electric utility on property: Yes

    Price history

    DateEventPrice
    9/11/2023Sold$330,000+3.1%$169/sqft
    Source: RealTracs MLS as distributed by MLS GRID #2977229 Report a problem
    8/12/2023Pending sale$320,000$164/sqft
    Source: East Tennessee Realtors #1236158 Report a problem
    8/10/2023Listed for sale$320,000+251.6%$164/sqft
    Source: East Tennessee Realtors #1236158 Report a problem
    5/5/1997Sold$91,000$47/sqft
    Source: Public Record Report a problem

    Public tax history

    YearProperty taxesTax assessment
    2025$1,089 -1.8%$72,675 +57.3%
    2024$1,109 $46,200
    2023$1,109 +35.1%$46,200 +35.1%
    2022$821 -2.8%$34,200
    2021$845 -0.8%$34,200 -0.7%
    2020$851 -12.6%$34,450 -5%
    2019$974 +4.3%$36,275
    2018$934 +0%$36,275
    2017$934 $36,275
    2016$934 $36,275
    2015$934 $36,275 -5.2%
    2013$934 $38,275
    2011-- $38,275
    2010$838 $38,275
    2009-- $38,275 +34.3%
    2008$750 $28,500
    2007$750 +0.5%$28,500 -9.1%
    2006$746 $31,350
    2005$746 -18.1%$31,350
    2004$911 +13.6%$31,350 +13.6%
    2003$802 $27,600 0%
    2001-- $27,609 -75%
    2000-- $110,434
    Find assessor info on the county website

    Neighborhood: 37763

    Nearby schools

    GreatSchools rating
    Schools provided by the listing agent
    • Elementary: Kingston Elementary
    • Middle: Cherokee Middle School

    Source: RealTracs MLS as distributed by MLS GRID. This data may not be complete. We recommend contacting the local school district to confirm school assignments for this home.

    Get a cash offer in 3 minutes
    Find out how much your home could sell for in as little as 3 minutes with a no-obligation cash offer.
    Estimated market value
    $401,300
    Get a cash offer in 3 minutes
    Find out how much your home could sell for in as little as 3 minutes with a no-obligation cash offer.
    Estimated market value
    $401,300