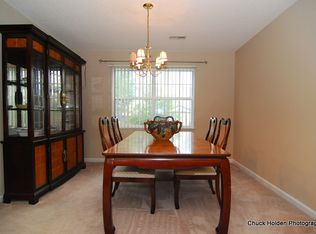
Welcome to 349 Oak Brook Village Road, offering 1,992 square feet, 4 bedrooms, and 2.5 bathrooms in a convenient Northeast Columbia location. This home has seen an extensive list of recent improvements, including a new HVAC system in 2026, architectural shingle roof with ridge vents in 2024, water heater in 2025, and new flooring in 2026. Additional updates include fresh interior paint and trim, LED lighting throughout, refurbished kitchen and bathroom cabinetry, updated bathroom fixtures, blinds, shutters, closet doors, smoke detectors, switches and outlets, and more. The garage door and Chamberlain smart opener were replaced in 2024, along with the refrigerator and stove, while the dishwasher was replaced in 2026. Outside, improvements include updated flood lights and GFCI outlets, new hose bibs, pressure washing, tree removal, and a newer mailbox. Enjoy easy access to shopping, dining, and everyday conveniences in NE Columbia, with Fort Jackson approximately 15 minutes away, McEntire Joint National Guard Base approximately 25 minutes away, and Shaw AFB approximately 45 minutes away. Nearly 2,000 square feet, four bedrooms, major updates, and a fantastic location…all at $265,000! Schedule your showing today! Disclaimer: CMLS has not reviewed and, therefore, does not endorse vendors who may appear in listings.
Contingent
$265,000
349 Oakbrook Village Rd, Columbia, SC 29223
4beds
1,992sqft
Single Family Residence
Built in 2000
7,405 Square Feet Lot
$265,000 Zestimate®
$133/sqft
$8/mo HOA
What's special
- 22 days
- 1,063
- 148
Likely to sell faster than
Zillow last checked:
Listing updated:
Listed by:
Mary Reames,
ERA Wilder Realty
Source: Consolidated MLS,MLS#: 642481
Facts & features
Interior
Bedrooms & bathrooms
- Bedrooms: 4
- Bathrooms: 3
- Full bathrooms: 2
- 1/2 bathrooms: 1
- Partial bathrooms: 1
- Main level bathrooms: 1
Primary bedroom
- Features: Tub-Garden, Bath-Private, Separate Shower, Ceiling Fan(s), Closet-Private
- Level: Second
Bedroom 2
- Features: Bath-Shared, Closet-Private
- Level: Second
Bedroom 3
- Features: Bath-Shared, Closet-Private
- Level: Second
Bedroom 4
- Features: Bath-Shared, Closet-Private
- Level: Second
Dining room
- Level: Main
Kitchen
- Features: Pantry, Counter Tops-Formica, Cabinets-Painted
- Level: Main
Living room
- Level: Main
Heating
- Heat Pump 1st Lvl
Cooling
- Central Air
Appliances
- Included: Free-Standing Range, Dishwasher, Refrigerator, Microwave Above Stove
- Laundry: Laundry Closet, Heated Space, Main Level
Features
- Flooring: Carpet, Luxury Vinyl
- Has basement: No
- Has fireplace: No
Interior area
- Total structure area: 1,992
- Total interior livable area: 1,992 sqft
Property
Parking
- Total spaces: 2
- Parking features: Garage - Attached
- Attached garage spaces: 2
Features
- Stories: 2
- Exterior features: Gutters - Partial
Lot
- Size: 7,405 Square Feet
- Dimensions: 65 x 114.9 x 64.9 x 115
Details
- Parcel number: 227090311
Construction
Type & style
- Home type: SingleFamily
- Architectural style: Traditional
- Property subtype: Single Family Residence
Materials
- Vinyl
- Foundation: Slab
Condition
- New construction: No
- Year built: 2000
Utilities & green energy
- Sewer: Public Sewer
- Water: Public
- Utilities for property: Electricity Connected
Community & HOA
Community
- Subdivision: OAKBROOK VILLAGE
HOA
- Has HOA: Yes
- Services included: Common Area Maintenance
- HOA fee: $100 annually
Location
- Region: Columbia
Financial & listing details
- Price per square foot: $133/sqft
- Tax assessed value: $126,800
- Annual tax amount: $679
- Date on market: 9/5/2026
- Listing agreement: Exclusive Right To Sell
- Road surface type: Paved
Estimated market value
$265,000
$252,000 - $278,000
$2,026/mo
Price history
| Date | Event | Price |
|---|---|---|
| 9/16/2026 | Contingent | $265,000$133/sqft |
Source:  Consolidated MLS #642481 Report a problem Consolidated MLS #642481 Report a problem | ||
| 9/5/2026 | Listed for sale | $265,000+141%$133/sqft |
Source: Consolidated MLS #642481 Report a problem | ||
| 3/29/2000 | Sold | $109,952$55/sqft |
Source: Public Record Report a problem | ||
Public tax history
| Year | Property taxes | Tax assessment |
|---|---|---|
| 2022 | $679 -2.6% | $5,070 |
| 2021 | $697 -4.3% | $5,070 |
| 2020 | $729 -0.6% | $5,070 |
| 2019 | $733 +24% | $5,070 +15% |
| 2018 | $591 | $4,410 |
| 2017 | $591 +2.2% | $4,410 |
| 2016 | $579 +3% | $4,410 |
| 2015 | $562 -47% | $4,410 -96% |
| 2014 | $1,059 -2.4% | $110,300 +2401.1% |
| 2013 | $1,084 | $4,410 -13.5% |
| 2012 | -- | $5,100 |
| 2011 | -- | $5,100 |
| 2010 | -- | $5,100 |
| 2009 | -- | $5,100 +15.1% |
| 2008 | -- | $4,430 |
| 2007 | -- | $4,430 |
| 2006 | -- | $4,430 |
| 2005 | -- | $4,430 +41.5% |
| 2004 | -- | $3,130 |
| 2003 | -- | $3,130 -6.6% |
| 2002 | -- | $3,350 |
| 2000 | -- | $3,350 |
Find assessor info on the county website
Monthly payment
Est. payment
Payment breakdown
Explore the cost of this home by adjusting the details. Changes won't be saved.Climate risks
Neighborhood: Oakbrook Village
Nearby schools
Schools provided by the listing agent
- Elementary: Pontiac
- Middle: Wright
- High: Spring Valley
- District: Richland Two
Source: Consolidated MLS. This data may not be complete. We recommend contacting the local school district to confirm school assignments for this home.
Similar homes
- $270,0003 bd3 ba1.8k sqft9194 Windsor Lake Blvd, Columbia, SC 29223For Sale
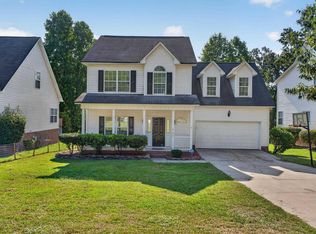 MLS ID #629449, Kenny McCuien. Consolidated MLS
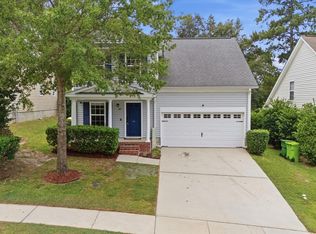
 - $255,0004 bd3 ba1.8k sqft209 Beaver Creek Dr, Columbia, SC 29223For Sale
 MLS ID #639162, Liliana Carr. Consolidated MLS
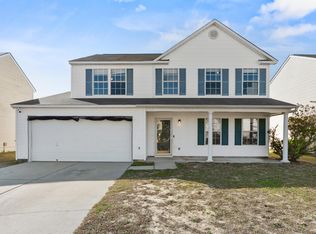
 - $264,9004 bd4 ba1.7k sqft317 Denman Loop, Columbia, SC 29229For Sale
 MLS ID #643437, Nicolette Fischer. Consolidated MLS
 - $265,0004 bd3 ba2.1k sqft245 Fox Grove Circle, Columbia, SC 29229For Sale
 MLS ID #98253647, Alexis Jean, Realty One Group Visionaries. Hive MLS
