Brand new price! Priced way below appraisal. Instant equity at closing. Welcome to Dymer Shores Estates, where coastal living meets modern comfort in the heart of White Stone. Just steps from the neighborhood's private water access and exclusive community dock, this beautiful, fully renovated home offers the opportunity to enjoy boating, kayaking, fishing, & Chesapeake Bay sunsets without the expense and maintenance of direct waterfront ownership. Thoughtfully renovated from top to bottom, the home features a new: roof, siding, HVAC system, laundry, plumbing, electrical, & hardwood flooring, providing peace of mind for years to come. Designed for comfortable everyday living & effortless entertaining, the inviting floor plan centers around a spacious eat-in kitchen with abundant cabinetry, generous workspace, and room to gather. The adjoining sunroom is filled with natural light, creating the perfect space to relax in every season. The entire second floor is dedicated to a private owner's retreat featuring custom built-in shelving, a spacious walk-in closet, & a beautifully renovated primary bath. Two additional bedrooms, a full bath, & a convenient half bath on the main level provide flexibility for family, guests, or a home office.
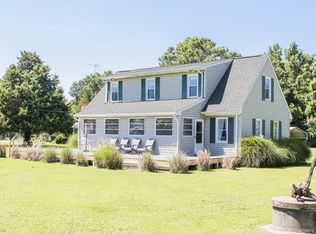
Outside, enjoy the welcoming front porch, spacious rear deck, & circular driveway with ample room for vehicles, boats, & RVs. Whether you're entertaining friends, relaxing after a day on the water, or planning your next weekend adventure, this property is designed to complement the Northern Neck lifestyle. Conveniently located just minutes from Kilmarnock, and Irvington, you'll enjoy easy access to marinas, waterfront dining, boutique shopping, wineries, golf courses, farmers markets, & year-round community events. Whether you're searching for a full-time residence, a weekend retreat, or an investment opportunity, this move-in ready home offers an exceptional combination of location, quality, lifestyle, & value. (Photos virtually staged to illustrate potential use of space).
Pending
Price cut: $10K (8/3)
$459,950
349 Peach Tree Ln, White Stone, VA 22578
3beds
1,893sqft
Single Family Residence
Built in 1977
0.4 Acres Lot
$449,000 Zestimate®
$243/sqft
$13/mo HOA
What's special
Exclusive community dockPrivate water accessInviting floor planBeautiful fully renovated homeBeautifully renovated primary bathTwo additional bedroomsWelcoming front porch
- 49 days
- 96
- 0
Zillow last checked:
Listing updated:
Listed by:
Rochelle Donastorg 804-677-7991,
Xtreme Homes Realty 804-677-7991
Source: CVRMLS,MLS#: 2618386 Originating MLS: Central Virginia Regional MLS
Originating MLS: Central Virginia Regional MLSFacts & features
Interior
Bedrooms & bathrooms
- Bedrooms: 3
- Bathrooms: 3
- Full bathrooms: 2
- 1/2 bathrooms: 1
Primary bedroom
- Description: The Entire 2nd Level is Graced With Luxury
- Level: Second
- Dimensions: 0 x 0
Bedroom 2
- Description: First Floor
- Level: First
- Dimensions: 0 x 0
Bedroom 3
- Description: First Floor
- Level: First
- Dimensions: 0 x 0
Dining room
- Description: Just off of Kitchen
- Level: First
- Dimensions: 0 x 0
Foyer
- Description: Gorgeous New Hardwood Floors
- Level: First
- Dimensions: 0 x 0
Other
- Description: Tub & Shower
- Level: First
Other
- Description: Tub & Shower
- Level: Second
Half bath
- Level: First
Kitchen
- Description: Brand New Gourmet Kitchen
- Level: First
- Dimensions: 0 x 0
Living room
- Description: Beautiful New Hardwood Floors
- Level: First
- Dimensions: 0 x 0
Sitting room
- Description: Natural Light Envelops This Space
- Level: First
- Dimensions: 0 x 0
Heating
- Electric
Cooling
- Central Air
Appliances
- Included: Dishwasher, Electric Water Heater, Refrigerator
- Laundry: Washer Hookup, Dryer Hookup
Features
- Bedroom on Main Level, Dining Area, Granite Counters, High Ceilings
- Flooring: Tile, Wood
- Basement: Crawl Space
- Attic: Access Only
- Has fireplace: No
Interior area
- Total interior livable area: 1,893 sqft
- Finished area above ground: 1,893
- Finished area below ground: 0
Property
Parking
- Parking features: Driveway, Off Street, Unpaved
- Has uncovered spaces: Yes
Features
- Levels: Two
- Stories: 2
- Patio & porch: Side Porch, Deck
- Exterior features: Deck, Unpaved Driveway
- Pool features: None
- Fencing: None
Lot
- Size: 0.4 Acres
- Features: Level
- Topography: Level
Details
- Parcel number: 29B1215
- Zoning description: R3
- Special conditions: Corporate Listing
Construction
Type & style
- Home type: SingleFamily
- Architectural style: Bungalow,Cottage,Two Story
- Property subtype: Single Family Residence
Materials
- Block, Drywall, HardiPlank Type
- Roof: Asphalt,Shingle
Condition
- Resale
- New construction: No
- Year built: 1977
Utilities & green energy
- Sewer: Septic Tank
- Water: Well
Community & HOA
Community
- Subdivision: Dymer Shores Estates
HOA
- Has HOA: Yes
- Services included: Association Management
- HOA fee: $150 annually
Location
- Region: White Stone
Financial & listing details
- Price per square foot: $243/sqft
- Tax assessed value: $138,100
- Annual tax amount: $760
- Date on market: 8/5/2026
- Ownership: Corporate
- Ownership type: Corporation
Estimated market value
$449,000
$427,000 - $471,000
$2,454/mo
Price history
| Date | Event | Price |
|---|---|---|
| 8/16/2026 | Pending sale | $459,950$243/sqft |
Source:  CVRMLS #2618386 Report a problem CVRMLS #2618386 Report a problem | ||
| 8/3/2026 | Price change | $459,950-2.1%$243/sqft |
Source: CVRMLS #2618386 Report a problem | ||
| 7/7/2026 | Listed for sale | $469,950-2.1%$248/sqft |
Source: CVRMLS #2618386 Report a problem | ||
| 7/6/2026 | Listing removed | $479,950$254/sqft |
Source: CVRMLS #2608738 Report a problem | ||
| 6/8/2026 | Price change | $479,950-4%$254/sqft |
Source: CVRMLS #2608738 Report a problem | ||
| 5/12/2026 | Price change | $499,950-4.8%$264/sqft |
Source: CVRMLS #2608738 Report a problem | ||
| 4/18/2026 | Listed for sale | $524,950$277/sqft |
Source: CVRMLS #2608738 Report a problem | ||
Public tax history
| Year | Property taxes | Tax assessment |
|---|---|---|
| 2025 | $760 | $138,100 |
| 2024 | $760 +45.6% | $138,100 +66.8% |
| 2023 | $522 | $82,800 |
| 2022 | $522 | $82,800 |
| 2021 | $522 | $82,800 |
| 2020 | $522 +9.8% | $82,800 +2.9% |
| 2018 | $475 | $80,500 |
| 2017 | -- | $80,500 |
| 2016 | -- | $80,500 |
| 2015 | -- | $80,500 |
| 2014 | -- | -- |
| 2013 | -- | -- |
| 2012 | -- | -- |
| 2010 | -- | -- |
Find assessor info on the county website
Monthly payment
Est. payment
Payment breakdown
Explore the cost of this home by adjusting the details. Changes won't be saved.Climate risks
Neighborhood: 22578
Nearby schools
Schools provided by the listing agent
- Elementary: Lancaster
- Middle: Lancaster
- High: Lancaster
Source: CVRMLS. This data may not be complete. We recommend contacting the local school district to confirm school assignments for this home.
Similar homes
- $480,0002 bd2 ba1.2k sqft5490 Irvington Rd, White Stone, VA 22578For Sale
 MLS ID #202601212, Nina Watkins, Isabell K. Horsley Real Estate. Chesapeake Bay & Rivers AOR
 - $450,0003 bd3 ba2.2k sqft39 Hatton Ave, Kilmarnock, VA 22482For Sale
 MLS ID #202601386, Amber Walker, Bragg & Company. Chesapeake Bay & Rivers AOR
 - $465,0003 bd3 ba1.7k sqft209 Broadway, Irvington, VA 22480For Sale
 MLS ID #2616692, David Dew, Isabell K. Horsley R. E., Ltd.. CVRMLS
 - $435,0003 bd3 ba1.9k sqft230 Chick Cove Dr, Hardyville, VA 23070For Sale By Owner

- $489,0003 bd3 ba2.1k sqft88 Old Field Rd, Irvington, VA 22480For Sale
 MLS ID #VALV2000958, Pam Bosmans, Cobblestone Realty Inc.. Bright MLS
