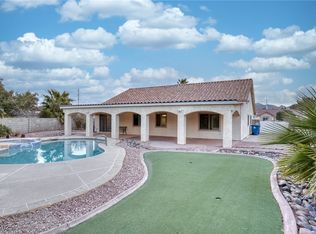
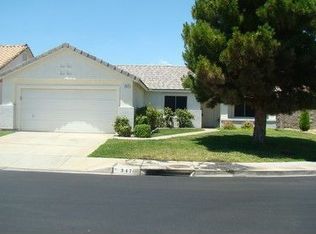
Welcome to this bеаutіfully maintаinеd single-story hοme, whеre modern transitional design and soothing neutral palettes create a warm, inviting atmosphere that complements any style. Offering 4 spacious bedrooms, 2 baths, and a 2-car garage, this move-in-ready residence combines comfort, functionality, and effortless living. Step into the light-filled formal living room with soaring vaulted ceilings that flow seamlessly into the thoughtfully designed kitchen, overlooking the dining and family rooms—an ideal layout for entertaining or everyday living. The kitchen features granite countertops with a breakfast bar, custom artist-painted cabinetry, stainless steel appliances, and a durable cast iron sink. Elegant 24-inch tile flooring enhances the main living, traffic, and wet areas, while plush carpeting adds warmth and comfort to the bedrooms. The generously sized secondary bedrooms include mirrored closet doors and ceiling fans for added comfort and energy efficiency. The private owner's suite offers a spacious walk-in closet with abundant storage and an ensuite bath featuring dual sinks and a convenient walk-in shower. Enjoy your own backyard retreat with a sparkling PebbleTec pool and spa, separately gated for added peace of mind, along with a covered patio featuring a Bluetooth ceiling fan—perfect for relaxing or entertaining outdoors. Situated on a desirable corner (elbow) homesite with no adjoining rear neighbors, this property also offers spacious side and rear yards for added privacy. Complete with window treatments throughout, this exceptional home is truly move-in ready and provides the perfect blend of comfort, style, and everyday convenience.
Active under contract
$514,900
349 Perry Ellis Dr, Henderson, NV 89014
4beds
1,732sqft
Single Family Residence
Built in 1995
7,405 Square Feet Lot
$-- Zestimate®
$297/sqft
$20/mo HOA
What's special
Modern transitional designThoughtfully designed kitchenGenerously sized secondary bedroomsWindow treatments throughoutSoaring vaulted ceilingsSoothing neutral palettesStainless steel appliances
- 38 days
- 353
- 20
Likely to sell faster than
Zillow last checked:
Listing updated:
Listed by:
Simone Powell B.1001693 702-927-3382,
Blackstone Realty & PM
Source: LVR,MLS#: 2801494
Originating MLS: Greater Las Vegas Association of Realtors Inc
Facts & features
Interior
Bedrooms & bathrooms
- Bedrooms: 4
- Bathrooms: 2
- Full bathrooms: 1
- 3/4 bathrooms: 1
Primary bedroom
- Description: Bedroom With Bath Downstairs,Ceiling Fan,Ceiling Light,Downstairs,Walk-In Closet(s)
- Dimensions: 13x13
Bedroom 2
- Description: Ceiling Fan,Ceiling Light,Closet,Downstairs,Mirrored Door,TV/ Cable
- Dimensions: 20x10
Bedroom 3
- Description: Ceiling Fan,Ceiling Light,Closet,Downstairs,Mirrored Door,TV/ Cable
- Dimensions: 12x10
Bedroom 4
- Description: Ceiling Fan,Ceiling Light,Closet,Custom Closet,Downstairs,Mirrored Door,TV/ Cable
- Dimensions: 12x10
Primary bathroom
- Description: Double Sink,Shower Only
Dining room
- Description: Dining Area,Kitchen/Dining Room Combo,Vaulted Ceiling
- Dimensions: 12x10
Kitchen
- Description: Breakfast Bar/Counter,Granite Countertops,Stainless Steel Appliances,Tile Flooring,Vaulted Ceiling
Living room
- Description: Entry Foyer,Front,Vaulted Ceiling
- Dimensions: 19x13
Heating
- Central, Gas
Cooling
- Central Air, Electric
Appliances
- Included: Dishwasher, Disposal, Gas Range, Gas Water Heater
- Laundry: Cabinets, Gas Dryer Hookup, Main Level, Laundry Room, Sink
Features
- Bedroom on Main Level, Ceiling Fan(s), Primary Downstairs, Paneling/Wainscoting, Pot Rack, Window Treatments
- Flooring: Carpet, Tile
- Windows: Blinds, Double Pane Windows, Drapes, Window Treatments
- Has fireplace: No
Interior area
- Total structure area: 1,732
- Total interior livable area: 1,732 sqft
Video & virtual tour
Property
Parking
- Total spaces: 2
- Parking features: Attached, Epoxy Flooring, Finished Garage, Garage, Garage Door Opener, Inside Entrance, Private, Shelves
- Attached garage spaces: 2
Accessibility
- Accessibility features: Grab Bars
Features
- Stories: 1
- Patio & porch: Covered, Deck, Patio
- Exterior features: Deck, Patio, Private Yard
- Has private pool: Yes
- Pool features: Fenced, Gas Heat, In Ground, Private, Pool/Spa Combo
- Has spa: Yes
- Spa features: In Ground, Outdoor Hot Tub
- Fencing: Block,Back Yard
Lot
- Size: 7,405 Square Feet
- Features: Landscaped, No Rear Neighbors, Trees, < 1/4 Acre
Details
- Parcel number: 17809516020
- Zoning description: Single Family
- Horse amenities: None
Construction
Type & style
- Home type: SingleFamily
- Architectural style: One Story
- Property subtype: Single Family Residence
Materials
- Frame, Stucco, Drywall
- Roof: Tile
Condition
- Resale
- Year built: 1995
Utilities & green energy
- Electric: Photovoltaics None
- Sewer: Public Sewer
- Water: Public
- Utilities for property: Underground Utilities
Green energy
- Energy efficient items: Windows
Community & HOA
Community
- Subdivision: Warm Springs-Phase 1
HOA
- Has HOA: Yes
- Services included: Maintenance Grounds
- HOA fee: $240 annually
- HOA name: Rancho Galleria Asso
- HOA phone: 702-736-9450
Location
- Region: Henderson
Financial & listing details
- Price per square foot: $297/sqft
- Tax assessed value: $323,054
- Annual tax amount: $1,152
- Date on market: 7/24/2026
- Listing agreement: Exclusive Right To Sell
- Listing terms: Cash,Conventional,FHA,VA Loan
- Ownership: Single Family Residential
Estimated market value
Not available
Estimated sales range
Not available
Not available
Price history
| Date | Event | Price |
|---|---|---|
| 8/15/2026 | Contingent | $514,900$297/sqft |
Source: | ||
| 7/24/2026 | Listed for sale | $514,900+205%$297/sqft |
Source: | ||
| 12/6/2010 | Sold | $168,800-4%$97/sqft |
Source: Public Record Report a problem | ||
| 10/5/2010 | Price change | $175,900+4.2%$102/sqft |
Source: KELLER WILLIAMS Report a problem | ||
| 9/25/2010 | Listed for sale | $168,800+15.5%$97/sqft |
Source: Keller Williams Southern Nevada #1065801 Report a problem | ||
| 10/15/2009 | Sold | $146,200-60.9%$84/sqft |
Source: Public Record Report a problem | ||
| 3/6/2006 | Sold | $374,000+74.8%$216/sqft |
Source: Public Record Report a problem | ||
| 8/20/2003 | Sold | $214,000+25.9%$124/sqft |
Source: Public Record Report a problem | ||
| 6/9/2003 | Sold | $170,000-7.6%$98/sqft |
Source: Public Record Report a problem | ||
| 9/14/2001 | Sold | $183,950+40.4%$106/sqft |
Source: Public Record Report a problem | ||
| 3/8/1995 | Sold | $131,000$76/sqft |
Source: Public Record Report a problem | ||
Public tax history
| Year | Property taxes | Tax assessment |
|---|---|---|
| 2026 | $1,155 +0.2% | $113,069 +0.1% |
| 2025 | $1,153 +14.1% | $112,924 +8.7% |
| 2024 | $1,011 +4% | $103,933 +5.9% |
| 2023 | $972 -4.2% | $98,114 +7.1% |
| 2022 | $1,015 -42.8% | $91,643 +1.9% |
| 2021 | $1,775 +3% | $89,953 +5.9% |
| 2020 | $1,723 +3% | $84,947 +6% |
| 2019 | $1,672 +5.7% | $80,165 |
| 2018 | $1,583 | $80,165 +0% |
| 2017 | $1,583 | $80,147 +7.1% |
| 2016 | $1,583 +0.2% | $74,856 +29.4% |
| 2015 | $1,579 +3% | $57,853 +12.7% |
| 2014 | $1,533 | $51,339 |
| 2013 | -- | $51,339 -13.3% |
| 2012 | -- | $59,227 -9% |
| 2011 | -- | $65,084 +2.8% |
| 2010 | -- | $63,294 -18.4% |
| 2009 | -- | $77,534 |
| 2008 | -- | $77,534 -33.6% |
| 2007 | -- | $116,686 +6.6% |
| 2006 | -- | $109,445 +32.2% |
| 2005 | -- | $82,758 +29.2% |
| 2004 | -- | $64,036 +4.7% |
| 2003 | -- | $61,173 +9.6% |
| 2002 | -- | $55,790 +6.2% |
| 2001 | -- | $52,550 |
Find assessor info on the county website
Monthly payment
Est. payment
Payment breakdown
Explore the cost of this home by adjusting the details. Changes won't be saved.Climate risks
Neighborhood: Gibson Springs
Nearby schools
Schools provided by the listing agent
- Elementary: Kesterson, Lorna,Kesterson, Lorna
- Middle: Greenspun
- High: Green Valley
Source: LVR. This data may not be complete. We recommend contacting the local school district to confirm school assignments for this home.