Skip main navigation
Sold for $621,990
  • $621,990

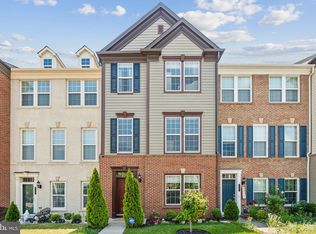
    349 Pink Azalea Ter SE, Leesburg, VA 20175

    4beds
    2,180sqft
    Townhouse
    Built in 2012
    1,742 Square Feet Lot
    $660,600 Zestimate®
    $285/sqft
    $3,290 Estimated rent

    Home value

    $660,600

    $628,000 - $694,000

    $3,290/mo

    Zestimate® history
    Loading
    Loading...

    Owner options

    List your home for rent

    $3,290/mo

    Rent Zestimate®

    Find your next renter with Zillow Rental Manager. Plus, with online applications, you can quickly screen prospective tenants – for free.

    Learn more

    $3,290/mo

    Rent Zestimate®

    Refinance and save

    $4,132/mo

    Est. payment

    Refinancing to a lower rate could help reduce your monthly payments and save thousands over the life of the loan.

    See today's rates

    $4,132/mo

    Est. payment

    Explore your selling options

    Work with a Zillow partner agent

    Leverage their expertise and Zillow's premium Showcase listings to get your home seen by more buyers.

    Get started

    List with your own agent

    Get your home in front of millions of buyers by listing it on Zillow.

    Learn how to do it

    Sell it yourself

    Take full control of how buyers see your home on Zillow by listing For Sale by Owner (FSBO).

    List your home

    What's special

    Swimming poolCozy gas fireplaceBrand-new washerFormal dining roomCompass creekWell-appointed kitchenLuxurious en-suite bath
    This 4 bedroom, 3.5 bath, 2-car garage townhome is the Best Value in Leesburg! * The interior features a host of updates, including new carpet (2022) and fresh paint (2023), creating a fresh and inviting atmosphere! * There are upgraded hardwood floors throughout the main level * The well-appointed kitchen is equipped with a spacious center island, granite counters, 42" cabinets, and stainless steel appliances and it opens to the sunny morning room and walks out to the rear balcony/deck that overlooks open space, making it perfect for both cooking and relaxation! * The main level also offers a formal dining room and a spacious living room with a cozy gas fireplace, creating the perfect ambiance for entertaining. The primary bedroom includes a spacious walk-in closet with custom organizers and a luxurious en-suite bath complete with a double-sink vanity, soaking tub, and a separate glass-enclosed shower. 2 Additional bedrooms upstairs (both with lighted ceiling fans & 2" blinds) share the Hall Bath and for added convenience, you'll find a brand-new washer and dryer in the bedroom-level laundry! Additionally, this home offers a fourth bedroom and a third full bathroom on the first floor, providing flexible living options. The rear-load 2-car garage features extra storage shelving and an extra-long driveway for ample parking * plus extra parking out back! Community amenities include a swimming pool, tennis courts, playground, basketball courts and walking/jogging paths. GREAT LOCATION convenient to Shopping & Dining (walking distance to Chic Fil a, Dunkin Donuts, 5 Guys & Sonic), Compass Creek & Village at Leesburg, Downtown Leesburg, Easy Commuter Access - Less than 1 Mile to Dulles Greenway & More!⁣⁣ **Heritage HS | Harper Park MS | Fredrick Douglass ES**

    Zillow last checked:

    Listing updated:

    Listed by:

    Bob Caines 703-475-9150,

    RE/MAX Distinctive Real Estate, Inc.,

    Listing Team: The Bob Caines Team

    Bought with:

    Steve Grimes, 0225088967

    United Real Estate

    Source: Bright MLS,MLS#: VALO2059654MLS Logo

    Facts & features

    Interior

    Bedrooms & bathrooms
    • Bedrooms: 4
    • Bathrooms: 4
    • Full bathrooms: 3
    • 1/2 bathrooms: 1
    • Main level bathrooms: 1
    Basement
    • Area: 0
    Heating
    • Central, Programmable Thermostat, Natural Gas
    Cooling
    • Ceiling Fan(s), Central Air, Programmable Thermostat, Electric
    Appliances
    • Included: Microwave, Dishwasher, Disposal, Dryer, Exhaust Fan, Ice Maker, Oven/Range - Gas, Refrigerator, Stainless Steel Appliance(s), Washer, Water Dispenser, Water Heater, Gas Water Heater
    • Laundry: Upper Level, Laundry Room
    Features
    • Breakfast Area, Built-in Features, Ceiling Fan(s), Chair Railings, Crown Molding, Dining Area, Entry Level Bedroom, Floor Plan - Traditional, Formal/Separate Dining Room, Kitchen Island, Pantry, Primary Bath(s), Recessed Lighting, Soaking Tub, Bathroom - Stall Shower, Bathroom - Tub Shower, Upgraded Countertops, Walk-In Closet(s), 9'+ Ceilings, Tray Ceiling(s)
    • Flooring: Carpet, Ceramic Tile, Hardwood, Wood
    • Doors: French Doors
    • Windows: Window Treatments
    • Has basement: No
    • Number of fireplaces: 1
    • Fireplace features: Corner, Gas/Propane, Mantel(s)
    Interior area
    • Total structure area: 2,180
    • Total interior livable area: 2,180 sqft
    • Finished area above ground: 2,180
    • Finished area below ground: 0

    Property

    Parking
    • Total spaces: 4
    • Parking features: Garage Faces Rear, Garage Door Opener, Storage, Driveway, Attached, On Street
    • Attached garage spaces: 2
    • Uncovered spaces: 2
    Accessibility
    • Accessibility features: None
    Features
    • Levels: Three
    • Stories: 3
    • Exterior features: Sidewalks, Street Lights, Balcony
    • Pool features: Community
    Lot
    • Size: 1,742 sqft
    Details
    • Additional structures: Above Grade, Below Grade
    • Parcel number: 190150940000
    • Zoning: LB:PRC
    • Special conditions: Standard

    Construction

    Type & style
    • Home type: Townhouse
    • Architectural style: Colonial
    • Property subtype: Townhouse
    Materials
    • Brick Front
    • Foundation: Slab
    Condition
    • Very Good
    • New construction: No
    • Year built: 2012
    Details
    • Builder model: MANCHESTER
    • Builder name: Pulte

    Utilities & green energy

    • Sewer: Public Sewer
    • Water: Public
    • Utilities for property: Fiber Optic

    Community & neighborhood

    Security
    • Security features: Smoke Detector(s)
    Community
    • Community features: Pool
    Location
    • Region: Leesburg
    • Subdivision: Oaklawn

    HOA & financial

    HOA
    • Has HOA: Yes
    • HOA fee: $417 quarterly
    • Amenities included: Basketball Court, Common Grounds, Jogging Path, Pool, Tennis Court(s), Tot Lots/Playground
    • Services included: Common Area Maintenance, Pool(s), Management, Reserve Funds

    Other

    Other facts
    • Listing agreement: Exclusive Right To Sell
    • Ownership: Fee Simple

    Price history

    DateEventPrice
    11/27/2023Sold$621,990+0.7%$285/sqft
    Source: Bright MLS #VALO2059654 Report a problem
    10/26/2023Pending sale$617,716$283/sqft
    Source: Bright MLS #VALO2059654 Report a problem
    10/18/2023Listed for sale$617,716+31.4%$283/sqft
    Source: Bright MLS #VALO2059654 Report a problem
    10/5/2020Sold$470,000+32.8%$216/sqft
    Source: Public Record Report a problem
    6/25/2012Sold$353,855$162/sqft
    Source: Public Record Report a problem

    Public tax history

    YearProperty taxesTax assessment
    2025$4,936 -3.1%$613,170 +4.2%
    2024$5,092 +1.8%$588,650 +3%
    2023$5,001 +5.8%$571,510 +7.6%
    2022$4,728 +3.2%$531,180 +13.6%
    2021$4,582 +3.2%$467,600 +9%
    2020$4,441 +0.9%$429,120 +1.9%
    2019$4,402 +2.2%$421,210 +6.1%
    2018$4,306 -0.6%$396,870 +3.1%
    2017$4,331 +518.5%$385,000 +2.2%
    2016$700 $376,720 +38.2%
    2015$700 +2.9%$272,670 +0.2%
    2014$681 $272,030

    Find assessor info on the county website

    Neighborhood: 20175

    Nearby schools

    GreatSchools rating
    Schools provided by the listing agent
    • Elementary: Frederick Douglass
    • Middle: Harper Park
    • High: Heritage
    • District: Loudoun County Public Schools

    Source: Bright MLS. This data may not be complete. We recommend contacting the local school district to confirm school assignments for this home.

    Get a cash offer in 3 minutes
    Find out how much your home could sell for in as little as 3 minutes with a no-obligation cash offer.
    Estimated market value
    $660,600
    Get a cash offer in 3 minutes
    Find out how much your home could sell for in as little as 3 minutes with a no-obligation cash offer.
    Estimated market value
    $660,600