Skip main navigation
Closed
  • Price Unknown

    349 Posey Pass, New Braunfels, TX 78132

    4beds
    2,542sqft
    Single Family Residence
    Built in 2010
    5,662 Square Feet Lot
    $367,700 Zestimate®
    $--/sqft
    $2,878 Estimated rent

    Home value

    $367,700

    Estimated sales range

    Not available

    $2,878/mo

    Zestimate® history
    Loading
    Loading...

    Owner options

    List your home for rent

    $2,878/mo

    Rent Zestimate®

    Find your next renter with Zillow Rental Manager. Plus, with online applications, you can quickly screen prospective tenants – for free.

    Learn more

    $2,878/mo

    Rent Zestimate®

    Refinance and save

    Refinancing to a lower rate could help reduce your monthly payments and save thousands over the life of the loan.

    See today's rates

    Explore your selling options

    Work with a Zillow partner agent

    Leverage their expertise and Zillow's premium Showcase listings to get your home seen by more buyers.

    Get started

    List with your own agent

    Get your home in front of millions of buyers by listing it on Zillow.

    Learn how to do it

    Sell it yourself

    Take full control of how buyers see your home on Zillow by listing For Sale by Owner (FSBO).

    List your home

    What's special

    Serene open country viewsStainless steel appliancesGranite countertopsDedicated private studyDouble-pane windowsStunning pergolaRain gutters
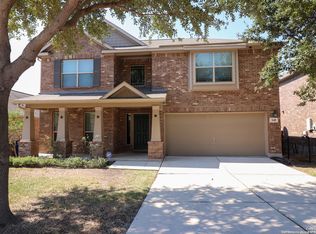
    Fall in love the moment you arrive at this beautifully crafted two-story home situated in southwest New Braunfels and proudly served by the highly rated Comal Independent School District. Whether you’re searching for spacious family homes in Comal ISD, move-in ready homes with pools near New Braunfels, or affordable homes in the Texas Hill Country, this property checks every single box. Step inside and discover a thoughtfully designed floor plan offering 4 bedrooms, 3.5 bathrooms, two distinct living areas and a dedicated private study. Walk-in closets in every bedroom mean storage is never an afterthought here. The heart of the home is a chef-friendly kitchen featuring granite countertops, stainless steel appliances and an open layout ideal for hosting parties, holiday gatherings, or casual Sunday Fundays. And for those who value privacy, the downstairs primary suite offers a quiet retreat away from the rest of the household. Step outside and prepare to be wowed. The backyard is an absolute entertainer’s paradise complete with a sparkling in-ground concrete and gunite pool, a stunning pergola, a screened porch for year-round enjoyment, and a privacy fence that wraps it all together. Serene, open country views stretch beyond the fence line, giving you that peaceful rural feeling without sacrificing convenience. Practical highlights make this home as smart as it is beautiful: double-pane windows, rain gutters, a full iron fence with a gate around the front yard and a suite of energy-efficient features help keep utility bills low year-round. With an ultra-low HOA of just $385/year and quick access to Interstate 35, the location truly can’t be beat. Homes with this combination of Hill Country lifestyle, top-tier Comal ISD schools, resort-style outdoor living, and energy efficiency don’t last long in today’s market. Schedule your private showing today and experience it for yourself!

    Zillow last checked:

    Listing updated:

    Listed by:

    Laurie Jarrett (210)493-3030,

    Keller Williams Heritage

    Bought with:

    NON-MEMBER AGENT TEAM, TREC #null

    Non Member Office

    , TREC #null

    Source: Central Texas MLS,MLS#: 611959MLS LogoOriginating MLS: Four Rivers Association of REALTORS

    Facts & features

    Interior

    Bedrooms & bathrooms
    • Bedrooms: 4
    • Bathrooms: 4
    • Full bathrooms: 3
    • 1/2 bathrooms: 1
    Bedroom
    • Level: Main
    • Dimensions: 13 x 16
    Bedroom 2
    • Level: Upper
    • Dimensions: 12 x 16
    Bedroom 3
    • Level: Upper
    • Dimensions: 11 x 16
    Bedroom 4
    • Level: Upper
    • Dimensions: 12 x 16
    Bathroom
    • Level: Main
    • Dimensions: 9 x 12
    Breakfast room nook
    • Level: Main
    • Dimensions: 9 x 9
    Kitchen
    • Level: Main
    • Dimensions: 12 x 13
    Living room
    • Level: Main
    • Dimensions: 16 x 19
    Loft
    • Level: Upper
    • Dimensions: 12 x 20
    Heating
    • Central, Electric
    Cooling
    • Central Air, 1 Unit, Zoned
    Appliances
    • Included: Dishwasher, Electric Range, Microwave, Some Electric Appliances, Range
    • Laundry: Main Level, Laundry Room
    Features
    • Ceiling Fan(s), Double Vanity, Entrance Foyer, Garden Tub/Roman Tub, Home Office, Primary Downstairs, Multiple Living Areas, Main Level Primary, Open Floorplan, Pull Down Attic Stairs, Separate Shower, Tub Shower, Walk-In Closet(s), Breakfast Bar, Breakfast Area, Granite Counters, Kitchen/Family Room Combo, Pantry, Solid Surface Counters
    • Flooring: Carpet, Ceramic Tile, Wood
    • Attic: Pull Down Stairs
    • Number of fireplaces: 1
    • Fireplace features: Family Room, Wood Burning
    Interior area
    • Total interior livable area: 2,542 sqft

    Property

    Parking
    • Total spaces: 2
    • Parking features: Attached, Door-Single, Garage Faces Front, Garage
    • Attached garage spaces: 2
    Features
    • Levels: Two
    • Stories: 2
    • Patio & porch: Porch, Screened
    • Exterior features: Enclosed Porch, Private Yard, Rain Gutters
    • Has private pool: Yes
    • Pool features: Gunite, In Ground, Outdoor Pool, Private
    • Fencing: Back Yard,Full,Front Yard,Privacy,Wood,Wrought Iron
    • Has view: Yes
    • View description: None
    • Body of water: None
    Lot
    • Size: 5,662 Square Feet
    Details
    • Additional structures: Pergola
    • Parcel number: 149844

    Construction

    Type & style
    • Home type: SingleFamily
    • Architectural style: Traditional
    • Property subtype: Single Family Residence
    Materials
    • Masonry
    • Foundation: Slab
    • Roof: Composition,Shingle
    Condition
    • Resale
    • Year built: 2010
    Details
    • Builder name: Lennar

    Utilities & green energy

    • Sewer: Not Connected (at lot), Public Sewer
    • Water: Not Connected (at lot), Public
    • Utilities for property: Electricity Available, Underground Utilities

    Community & HOA

    Community
    • Features: Playground, Park, Curbs, Sidewalks
    • Subdivision: Magnolia Spgs 1
    HOA
    • Has HOA: Yes
    • HOA name: MAGNOLIA SPRINGS HOA
    Location
    • Region: New Braunfels

    Financial & listing details

    • Tax assessed value: $335,360
    • Date on market: 5/1/2026
    • Cumulative days on market: 17 days
    • Listing agreement: Exclusive Right To Sell
    • Listing terms: Cash,Conventional,FHA,VA Loan
    • Electric utility on property: Yes

    Price history

    DateEventPrice
    6/1/2026Sold--
    Source: Central Texas MLS #611959 Report a problem
    5/18/2026Pending sale$369,000$145/sqft
    Source: LERA MLS #1962931 Report a problem
    5/8/2026Contingent$369,000$145/sqft
    Source: LERA MLS #1962931 Report a problem
    5/1/2026Listed for sale$369,000+85%$145/sqft
    Source: LERA MLS #1962931 Report a problem
    6/22/2010Listing removed$199,500$78/sqft
    Source: Lennar #us2107434 Report a problem
    6/9/2010Listed for sale$199,500$78/sqft
    Source: Lennar #us2107434 Report a problem

    Public tax history

    YearProperty taxesTax assessment
    2025-- $335,360 -5.1%
    2024-- $353,502 +10%
    2023-- $321,365 +10%
    2022-- $292,150 +10%
    2021-- $265,591 +10%
    2020-- $241,446 -6.5%
    2019-- $258,199 +10%
    2018$3,581 $234,726
    2017-- $234,726 -2.4%
    2016$3,352 +5.1%$240,513 +17.1%
    2015$3,189 $205,438
    2014$3,189 $205,438
    2013-- $205,438
    2012-- $205,438 +9.8%
    2011-- $187,170 +1580.2%
    2010-- $11,140
    2009-- $11,140
    2008-- --
    Find assessor info on the county website

    Neighborhood: 78132

    Nearby schools

    GreatSchools rating
    Schools provided by the listing agent
    • Middle: Danville Middle School
    • High: Davenport High School
    • District: Comal ISD

    Source: Central Texas MLS. This data may not be complete. We recommend contacting the local school district to confirm school assignments for this home.

    Get a cash offer in 3 minutes
    Find out how much your home could sell for in as little as 3 minutes with a no-obligation cash offer.
    Estimated market value
    $367,700
    Get a cash offer in 3 minutes
    Find out how much your home could sell for in as little as 3 minutes with a no-obligation cash offer.
    Estimated market value
    $367,700