Skip main navigation
Sold
  • Price Unknown

    349 Pueblo Bonito Trl, Haslet, TX 76052

    3beds
    1,487sqft
    Single Family Residence
    Built in 2023
    5,488.56 Square Feet Lot
    $285,300 Zestimate®
    $--/sqft
    $2,168 Estimated rent

    Home value

    $285,300

    $271,000 - $300,000

    $2,168/mo

    Zestimate® history
    Loading
    Loading...

    Owner options

    List your home for rent

    $2,168/mo

    Rent Zestimate®

    Find your next renter with Zillow Rental Manager. Plus, with online applications, you can quickly screen prospective tenants – for free.

    Learn more

    $2,168/mo

    Rent Zestimate®

    Refinance and save

    $46/mo

    Est. payment

    Refinancing to a lower rate could help reduce your monthly payments and save thousands over the life of the loan.

    See today's rates

    $46/mo

    Est. payment

    Explore your selling options

    Work with a Zillow partner agent

    Leverage their expertise and Zillow's premium Showcase listings to get your home seen by more buyers.

    Get started

    List with your own agent

    Get your home in front of millions of buyers by listing it on Zillow.

    Learn how to do it

    Sell it yourself

    Take full control of how buyers see your home on Zillow by listing For Sale by Owner (FSBO).

    List your home

    What's special

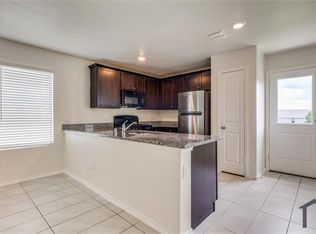
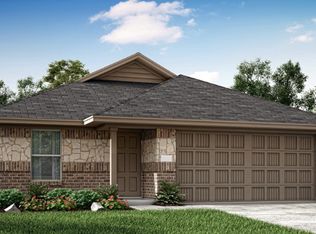
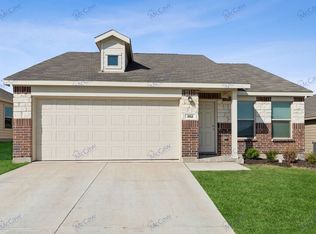
    Motivated Seller!! Welcome Home!! Home was built in 2023 and lived in for only 9 months. This charming 3 bedroom, 2 full bathrooms home offers modern comfort and convenience. Enjoy an open concept living area to the kitchen, great space for entertaining. Stylish kitchen with granite countertops and gas stove and oven. Large backyard with the greenbelt behind. The home is located walking distance to playgrounds, park and elementary school.

    Zillow last checked:

    Listing updated:

    Listed by:

    Natashia Faiz-Butel 0760026 817-329-9005,

    Coldwell Banker Realty 817-329-9005

    Bought with:

    Tamara Lamb-Ruffin

    eXp Realty, LLC

    Source: NTREIS,MLS#: 20615429

    Facts & features

    Interior

    Bedrooms & bathrooms
    • Bedrooms: 3
    • Bathrooms: 2
    • Full bathrooms: 2
    Primary bedroom
    • Level: First
    Bedroom
    • Level: First
    Bedroom
    • Level: First
    Primary bathroom
    • Features: Built-in Features
    • Level: First
    Other
    • Level: First
    Heating
    • Heat Pump
    Cooling
    • Central Air
    Appliances
    • Included: Built-In Gas Range, Dishwasher, Gas Cooktop, Disposal, Gas Oven, Gas Water Heater
    • Laundry: Washer Hookup, Electric Dryer Hookup
    Features
    • Eat-in Kitchen, Granite Counters, High Speed Internet, Open Floorplan, Pantry, Cable TV, Walk-In Closet(s)
    • Flooring: Carpet, Ceramic Tile
    • Has basement: No
    • Has fireplace: No
    Interior area
    • Total interior livable area: 1,487 sqft

    Property

    Parking
    • Total spaces: 2
    • Parking features: Door-Single, Garage
    • Attached garage spaces: 2
    Features
    • Levels: One
    • Stories: 1
    • Patio & porch: Covered
    • Pool features: None, Community
    • Fencing: Back Yard,Fenced
    Lot
    • Size: 5,488 sqft
    • Features: Greenbelt, Sprinkler System
    Details
    • Parcel number: R981544

    Construction

    Type & style
    • Home type: SingleFamily
    • Architectural style: Traditional,Detached
    • Property subtype: Single Family Residence
    Materials
    • Brick
    • Foundation: Slab
    • Roof: Composition
    Condition
    • Year built: 2023

    Utilities & green energy

    • Sewer: Public Sewer
    • Water: Public
    • Utilities for property: Electricity Available, Natural Gas Available, Sewer Available, Separate Meters, Water Available, Cable Available

    Community & neighborhood

    Community
    • Community features: Playground, Park, Pool, Trails/Paths, Community Mailbox, Sidewalks
    Location
    • Region: Haslet
    • Subdivision: Sendera Ranch East Ph 23

    HOA & financial

    HOA
    • Has HOA: Yes
    • HOA fee: $46 monthly
    • Services included: All Facilities
    • Association name: Sendera Ranch HOA
    • Association phone: 817-439-2155

    Other

    Other facts
    • Listing terms: Cash,Conventional,FHA,VA Loan

    Price history

    DateEventPrice
    6/14/2024Sold--
    Source: NTREIS #20615429 Report a problem
    5/30/2024Pending sale$295,000$198/sqft
    Source: NTREIS #20615429 Report a problem
    5/26/2024Contingent$295,000$198/sqft
    Source: NTREIS #20615429 Report a problem
    5/16/2024Price change$295,000-3.3%$198/sqft
    Source: NTREIS #20615429 Report a problem
    5/13/2024Listed for sale$305,000-1%$205/sqft
    Source: NTREIS #20615429 Report a problem
    6/6/2023Listing removed--
    Source: Lennar Homes Report a problem
    6/3/2023Listed for sale$307,999$207/sqft
    Source: Lennar Homes Report a problem

    Public tax history

    YearProperty taxesTax assessment
    2025$3,616 -6.7%$284,706 -4%
    2024$3,874 +504.6%$296,662 +492.6%
    2023$641 -25.7%$50,065 -13.3%
    2022$862 $57,767

    Find assessor info on the county website

    Neighborhood: Sendera Ranch

    Nearby schools

    GreatSchools rating
    Schools provided by the listing agent
    • Elementary: JC Thompson
    • Middle: Wilson
    • High: Eaton
    • District: Northwest ISD

    Source: NTREIS. This data may not be complete. We recommend contacting the local school district to confirm school assignments for this home.

    Get a cash offer in 3 minutes
    Find out how much your home could sell for in as little as 3 minutes with a no-obligation cash offer.
    Estimated market value
    $285,300
    Get a cash offer in 3 minutes
    Find out how much your home could sell for in as little as 3 minutes with a no-obligation cash offer.
    Estimated market value
    $285,300