New home just completed in Brandon/Flowood's River Forest III.
Second new home completed in this new phase. Well known builder known for ''Superior Design, Unmatched Attention to Detail''. When you compare, you won't find the custom detail, and craftsmanship offered in this home. All the amenities in this home are found in much larger homes. Finishes that stand out in each of these homes include decorator chosen light fixtures, hardware, tile, plumbing fixtures, and paint selections. This well designed home features a covered front porch that welcome visitors with room for seating and a back porch ready for outdoor entertaining. Master and 2 guest rooms downstairs and a bedroom and bath upstairs. A privacy fence has been installed in addition to full perimeter gutters and a full surround Wi-Fi irrigation system. Some of the other amenities include large reclaimed brick front entry, paneled ceilings, custom designed granite fireplace, wood floors, double oven, 5 burner cooktop, built in cabinets with cremone bolts, custom kitchen cabinets with a built in hutch and coffee bar, custom lockers at the garage entry, laundry with a sink and lots of light and storage, laundry with entry to master closet and high efficiency HVAC. You just can't compare.
Closed
Price Unknown
349 River Forest Ln, Brandon, MS 39047
4beds
2,485sqft
Residential, Single Family Residence
Built in 2023
0.5 Acres Lot
$531,200 Zestimate®
$--/sqft
$3,038 Estimated rent
Home value
$531,200
$505,000 - $558,000
$3,038/mo
Zestimate® history
Owner options
List your home for rent
$3,038/mo
Rent Zestimate®
Find your next renter with Zillow Rental Manager. Plus, with online applications, you can quickly screen prospective tenants – for free.
$3,038/mo
Rent Zestimate®
Refinance and save
Refinancing to a lower rate could help reduce your monthly payments and save thousands over the life of the loan.
Explore your selling options
Work with a Zillow partner agent
Leverage their expertise and Zillow's premium Showcase listings to get your home seen by more buyers.
Get startedList with your own agent
Get your home in front of millions of buyers by listing it on Zillow.
Learn how to do itSell it yourself
Take full control of how buyers see your home on Zillow by listing For Sale by Owner (FSBO).
List your homeWhat's special
Custom lockersPlumbing fixturesBuilt in hutchCoffee barBack porchCovered front porchFull perimeter gutters
Zillow last checked:
Listing updated:
Listed by:
Cathy A Harkins 601-966-4009,
C H & Company Real Estate
Bought with:
Tysuela Frazier, S53127
W Real Estate LLC
Source: MLS United,MLS#: 4055844
Facts & features
Interior
Bedrooms & bathrooms
- Bedrooms: 4
- Bathrooms: 3
- Full bathrooms: 3
Heating
- Central, Hot Water, Natural Gas
Cooling
- Ceiling Fan(s), Central Air, Electric
Appliances
- Included: Cooktop, Dishwasher, Disposal, Double Oven, Gas Cooktop, Gas Water Heater, Microwave, Range Hood, Stainless Steel Appliance(s), Tankless Water Heater, Vented Exhaust Fan, Water Heater
Features
- Has fireplace: Yes
- Fireplace features: Gas Log, Living Room
Interior area
- Total structure area: 2,485
- Total interior livable area: 2,485 sqft
Property
Parking
- Total spaces: 2
- Parking features: Attached, Garage Door Opener
- Attached garage spaces: 2
Features
- Levels: One and One Half
- Stories: 1
- Exterior features: Rain Gutters
Lot
- Size: 0.5 Acres
- Features: City Lot, Interior Lot, Landscaped
Details
- Parcel number: Unassignes
Construction
Type & style
- Home type: SingleFamily
- Architectural style: Traditional
- Property subtype: Residential, Single Family Residence
Materials
- Brick
- Foundation: Slab
- Roof: Architectural Shingles
Condition
- New construction: Yes
- Year built: 2023
Utilities & green energy
- Sewer: Public Sewer
- Water: Public
- Utilities for property: Electricity Connected, Natural Gas Available, Sewer Connected, Water Connected, Underground Utilities, Natural Gas in Kitchen
Community & HOA
Community
- Subdivision: River Forest
HOA
- Has HOA: Yes
- Services included: Other
Location
- Region: Brandon
Financial & listing details
- Tax assessed value: $337,700
- Annual tax amount: $3,534
- Date on market: 8/13/2023
- Electric utility on property: Yes
Price history
| Date | Event | Price |
|---|---|---|
| 11/28/2023 | Sold | -- |
Source: MLS United #4055844 Report a problem | ||
| 10/28/2023 | Pending sale | $518,900$209/sqft |
Source: MLS United #4055844 Report a problem | ||
| 10/25/2023 | Price change | $518,900+0.6%$209/sqft |
Source: MLS United #4055844 Report a problem | ||
| 8/29/2023 | Price change | $515,900+0.6%$208/sqft |
Source: MLS United #4055844 Report a problem | ||
| 8/13/2023 | Listed for sale | $512,900$206/sqft |
Source: MLS United #4055844 Report a problem | ||
Public tax history
| Year | Property taxes | Tax assessment |
|---|---|---|
| 2025 | $3,534 +5.9% | $33,770 |
| 2024 | $3,337 | $33,770 |
Find assessor info on the county website
Neighborhood: 39047
Nearby homes
- $--4 bd3 ba2.1k sqft760 Northridge Trl, Brandon, MS 39047Sold
- $--4 bd3 ba2.5k sqft469 Brazos Dr, Brandon, MS 39047Sold

- $457,0004 bd3 ba2.3k sqft471 Brazos Dr, Brandon, MS 39047Off Market
- $--4 bd3 ba2.6k sqft353 River Forest Ln, Brandon, MS 39047Sold
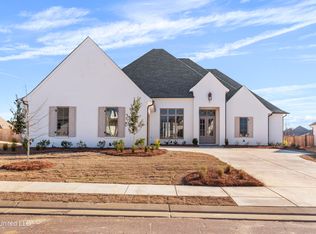
- $536,6004 bd-- ba3.2k sqft357 River Forest Ln, Brandon, MS 39047Off Market
- $433,6004 bd3 ba2.3k sqft467 Brazos Dr, Brandon, MS 39047Off Market
- $--4 bd4 ba2.4k sqft352 River Forest Ln, Brandon, MS 39047Sold
- $699,4004 bd3 ba3k sqft118 Biltmore Cv, Flowood, MS 39232Off Market
Nearby schools
GreatSchools rating
- 7/10Flowood Elementary SchoolGrades: PK-5Distance: 1.4 mi
- 7/10Northwest Rankin Middle SchoolGrades: 6-8Distance: 3.6 mi
- 8/10Northwest Rankin High SchoolGrades: 9-12Distance: 3.6 mi
Schools provided by the listing agent
- Elementary: Flowood
- Middle: Northwest Rankin
- High: Northwest Rankin
Source: MLS United. This data may not be complete. We recommend contacting the local school district to confirm school assignments for this home.
- Mississippi
- Rankin County
- Brandon
- 39047
- 349 River Forest Ln
