Don't miss this opportunity to own a BEAUTIFUL NEW 2-Story home in the River Hill Community! The desirable Granby Plan highlights an open spacious great room overlooking a charming Dining area and a Flex Room. The Kitchen features gorgeous cabinets, granite countertops, and Stainless-Steel Steel Appliances (Including Range with Microwave and Dishwasher). All bedrooms, including the laundry room, are on the 2nd floor. The primary suite has a private bath, dual vanity sinks, and a walk-in closet. This desirable plan also comes with a game room and a 2 car gar2-car
Closed
$269,990
349 RIVER HILL Drive, Welaka, FL 32193
5beds
2,277sqft
Single Family Residence
Built in 2023
-- sqft lot
$287,000 Zestimate®
$119/sqft
$2,872 Estimated rent
Home value
$287,000
$273,000 - $301,000
$2,872/mo
Zestimate® history
Owner options
List your home for rent
$2,872/mo
Rent Zestimate®
Find your next renter with Zillow Rental Manager. Plus, with online applications, you can quickly screen prospective tenants – for free.
$2,872/mo
Rent Zestimate®
Refinance and save
$2,000/mo
Est. payment
Refinancing to a lower rate could help reduce your monthly payments and save thousands over the life of the loan.
$2,000/mo
Est. payment
Explore your selling options
Work with a Zillow partner agent
Leverage their expertise and Zillow's premium Showcase listings to get your home seen by more buyers.
Get startedList with your own agent
Get your home in front of millions of buyers by listing it on Zillow.
Learn how to do itSell it yourself
Take full control of how buyers see your home on Zillow by listing For Sale by Owner (FSBO).
List your homeWhat's special
Flex roomCharming dining areaOpen spacious great roomGorgeous cabinetsPrivate bathDual vanity sinksPrimary suite
Zillow last checked:
Listing updated:
Listed by:
JAMIE CHUNG WHITFIELD,
WJH BROKERAGE FL LLC 904-618-3219
Bought with:
WATSON REALTY CORP
Source: realMLS,MLS#: 1209687
Facts & features
Interior
Bedrooms & bathrooms
- Bedrooms: 5
- Bathrooms: 3
- Full bathrooms: 3
Primary bedroom
- Level: Second
- Area: 225 Square Feet
- Dimensions: 15.00 x 15.00
Bedroom 1
- Level: Second
- Area: 143 Square Feet
- Dimensions: 13.00 x 11.00
Bedroom 2
- Level: Second
- Area: 156 Square Feet
- Dimensions: 12.00 x 13.00
Bedroom 3
- Level: Second
- Area: 121 Square Feet
- Dimensions: 11.00 x 11.00
Bedroom 4
- Level: First
- Area: 132 Square Feet
- Dimensions: 11.00 x 12.00
Bonus room
- Level: First
- Area: 90 Square Feet
- Dimensions: 9.00 x 10.00
Dining room
- Level: First
- Area: 132 Square Feet
- Dimensions: 11.00 x 12.00
Great room
- Level: First
- Area: 272 Square Feet
- Dimensions: 17.00 x 16.00
Kitchen
- Level: First
- Area: 156 Square Feet
- Dimensions: 12.00 x 13.00
Heating
- Central
Cooling
- Central Air
Interior area
- Total interior livable area: 2,277 sqft
Property
Parking
- Total spaces: 2
- Parking features: Additional Parking, Attached, Garage, Garage Door Opener
- Attached garage spaces: 2
Features
- Stories: 2
- Pool features: None
Details
- Parcel number: 031226924200000200
Construction
Type & style
- Home type: SingleFamily
- Architectural style: Traditional
- Property subtype: Single Family Residence
Condition
- Under Construction
- New construction: Yes
- Year built: 2023
Utilities & green energy
- Sewer: Public Sewer
- Water: Public
Community & HOA
Community
- Subdivision: River Hills
HOA
- Has HOA: Yes
- HOA fee: $135 annually
Location
- Region: Welaka
Financial & listing details
- Price per square foot: $119/sqft
- Tax assessed value: $293,040
- Annual tax amount: $5,470
- Date on market: 4/21/2023
Price history
| Date | Event | Price |
|---|---|---|
| 2/20/2024 | Sold | $269,990$119/sqft |
Source:  realMLS #1209687 Report a problem realMLS #1209687 Report a problem | ||
| 5/3/2023 | Pending sale | $269,990$119/sqft |
Source: realMLS #1209687 Report a problem | ||
| 4/21/2023 | Listed for sale | $269,990$119/sqft |
Source:  Century Communities Report a problem Century Communities Report a problem | ||
| 4/7/2023 | Listing removed | -- |
Source: Century Communities Report a problem | ||
| 2/8/2023 | Price change | $269,990-6.9%$119/sqft |
Source: realMLS #1209687 Report a problem | ||
| 1/25/2023 | Listed for sale | $289,990$127/sqft |
Source: realMLS #1209687 Report a problem | ||
Public tax history
| Year | Property taxes | Tax assessment |
|---|---|---|
| 2024 | $5,470 +14.7% | $293,040 +36.9% |
| 2023 | $4,769 +4580.8% | $214,010 +3192.5% |
| 2022 | $102 +24% | $6,500 +73.3% |
| 2021 | $82 -1.8% | $3,750 |
| 2020 | $84 -1.3% | $3,750 |
| 2018 | $85 | $3,750 |
| 2017 | $85 -2.2% | $3,750 |
| 2016 | $87 +1.5% | $3,750 |
| 2015 | $85 -24.6% | $3,750 -25% |
| 2014 | $113 | $5,000 |
Find assessor info on the county website
Neighborhood: 32193
Nearby homes
- $308,0004 bd2 ba1.6k sqft325 River Hill Dr, Welaka, FL 32193Sold

- $266,1004 bd2 ba2k sqft337 River Hill Dr, Welaka, FL 32193Off Market
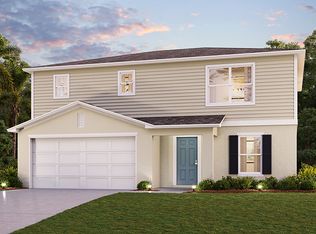
- $304,0004 bd2 ba1.6k sqft311 River Hill Dr, Welaka, FL 32193Sold
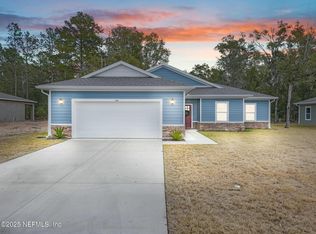
- $219,8884 bd2 ba1.6k sqft322 River Hill Dr, Welaka, FL 32193Sold

- $282,9904 bd2 ba1.8k sqft308 River Hill Dr, Welaka, FL 32193Sold
- $253,9904 bd2 ba1.6k sqft299 River Hill Dr, Welaka, FL 32193Sold
- $274,9904 bd2 ba1.8k sqft336 River Hill Dr, Welaka, FL 32193Sold
- $268,9904 bd2 ba1.8k sqft289 River Hill Dr, Welaka, FL 32193Sold
Nearby schools
GreatSchools rating
- 5/10Middleton-Burney Elementary SchoolGrades: PK-6Distance: 8.3 mi
- 3/10Crescent City Junior/Senior High SchoolGrades: 7-12Distance: 7.1 mi
Schools provided by the listing agent
- High: Crescent City
Source: realMLS. This data may not be complete. We recommend contacting the local school district to confirm school assignments for this home.


Get pre-qualified for a loan
At Zillow Home Loans, we can pre-qualify you in as little as 5 minutes with no impact to your credit score.An equal housing lender. NMLS #10287.
- Florida
- Putnam County
- Welaka
- 32193
- 349 RIVER HILL Drive
Nearby cities
Nearby zip codes
Other Welaka Topics
