Skip main navigation
Closed
  • $439,000

    349 Rover Rd, Ormond Beach, FL 32174

    4beds
    2,405sqft
    Single Family Residence, Residential
    Built in 2024
    -- sqft lot
    $432,900 Zestimate®
    $183/sqft
    $3,167 Estimated rent

    Home value

    $432,900

    $411,000 - $455,000

    $3,167/mo

    Zestimate® history
    Loading
    Loading...

    Owner options

    List your home for rent

    $3,167/mo

    Rent Zestimate®

    Find your next renter with Zillow Rental Manager. Plus, with online applications, you can quickly screen prospective tenants – for free.

    Learn more

    $3,167/mo

    Rent Zestimate®

    Refinance and save

    $3,266/mo

    Est. payment

    Refinancing to a lower rate could help reduce your monthly payments and save thousands over the life of the loan.

    See today's rates

    $3,266/mo

    Est. payment

    Explore your selling options

    Work with a Zillow partner agent

    Leverage their expertise and Zillow's premium Showcase listings to get your home seen by more buyers.

    Get started

    List with your own agent

    Get your home in front of millions of buyers by listing it on Zillow.

    Learn how to do it

    Sell it yourself

    Take full control of how buyers see your home on Zillow by listing For Sale by Owner (FSBO).

    List your home

    What's special

    Great curb appealQuartz countersHigh ceilingsThermostat smart app controlGarden tubNewer interior paintWalk-in shower
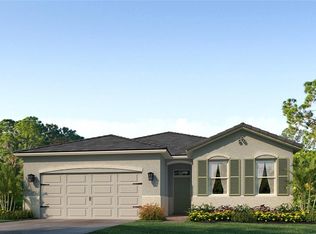
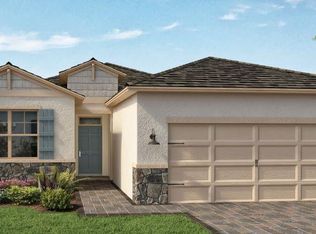
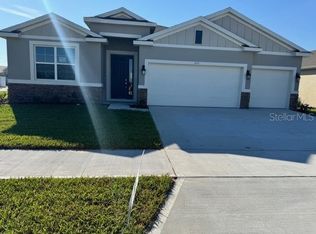
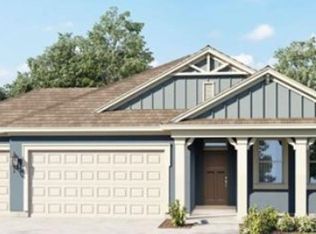
    *ABSOLUTELY STUNNING NEWER CONSTRUCTION 2024 BUILT 4-BEDROOM, 3-FULL BATH, 3-CAR GARAGE CONCRETE BLOCK HOME IN THE GATED COMMUNITY OF ARCHER'S MILL! GREAT CURB APPEAL ON A LARGE FULLY FENCED CORNER LOT! IMPRESSIVE ENTRY THROUGH AN EXTENDED FOYER LEADS TO A SPACIOUS LIVING ROOM FEATURING GORGEOUS LUXURY VINYL FLOORING, HIGH CEILINGS & SCENIC VIEWS OF PRIVATE BACK YARD. BEAUTIUFL COASTAL KITCHEN OFFERS CROWN-TOPPED WOOD CABINETRY, QUARTZ COUNTERS, STAINLESS WHIRLPOOL APPLIANCES, A LARGE ISLAND W/PLENTY OF SEATING, PLUS A CASUAL EAT-IN DINING AREA OR FLEX SPACE. ENJOY SPECIAL OCCASIONS IN FORMAL DINING AREA W/ACCENT WALL. PRIVATE PRIMARY EN-SUITE CREATES A SPACIOUS RELAXING RETREAT W/SPA-LIKE PRIMARY BATHROOM W/DOUBLE SINK VANITIES, GARDEN TUB, WALK-IN SHOWER A WALK-IN-CLOSET AND SECOND BUILT-IN CLOSET. SEPARATE GUEST WING OFFERS TWO BEDROOMS & FULL BATH. 4TH BEDROOM AND FULL BATH INCLUDE CONVENIENT ACCESS TO COVERED LANAI. HOME ALSO FEATURES SMART HOME TECHNOLOGY, GIVING YOU ACCESS FROM YOUR SMART PHONE TO CONNECT TO VOICE CONTROL SMART SPEAKER, VIDEO DOORBELL WITH APP CONTROL, HOME HUB - TOUCHSCREEN PANEL WITH APP CONTROL AND THERMOSTAT SMART APP CONTROL. INSIDE LAUNDRY W/ACCESS DOOR TO THREE CAR GARAGE. CUSTOM ENERGY EFFICIENT FANS & RECESSED LIGHTING. ADDED GUTTERS, NEWER INTERIOR PAINT & HOME IS GENERATOR HOOK-UP READY. FULLY FENCED YARD CREATES THE PERFECT PRIVATE OUTDOOR SPACE FOR RELAXING, COOKOUTS, SPORTS AND PLENTY OF ROOM FOR A POOL. ARCHER'S MILL OFFERS AN ARRAY OF AMMENITIES RIGHT DOWN THE STREET, INCLUDING: CLUB HOUSE, COMMUNITY POOL, TENNIS/PICKLEBALL COURTS, FITNESS CENTER, DOG PARK AND PLAYGROUND!!! HOA FEES ALSO COVER YOUR LAWNCARE. OPTIONAL BOAT/RV PARKING AVAILABLE FOR A SEPARATE FEE. ARCHER'S MILL IS CONVENIENTLY LOCATED NEAR DESTINATION DAYTONA, SPORTS COMPLEX, SHOPPING AND RESTAURANTS. APPROXIMATELY 15-MILES FROM DAYTONA INTERNATIONAL SPEEDWAY, DAYTONA INTERNATIONAL AIRPORT AND ONLY 8.7 MILES TO THE BEACH! WELCOME HOME AT ARCHER'S MILL!!!

    Zillow last checked:

    Listing updated:

    Listed by:

    Shannon FitzPatrick 386-566-2736,

    RE/MAX Signature

    Bought with:

    Alice Cooper LLC, 3271633

    Adams, Cameron & Co., Realtors

    Source: DBAMLS,MLS#: 1228234MLS Logo

    Facts & features

    Interior

    Bedrooms & bathrooms
    • Bedrooms: 4
    • Bathrooms: 3
    • Full bathrooms: 3
    Bedroom 1
    • Level: Main
    • Area: 135.36 Square Feet
    • Dimensions: 9.40 x 14.40
    Bedroom 4
    • Level: Main
    • Area: 127.44 Square Feet
    • Dimensions: 11.80 x 10.80
    Bathroom 2
    • Level: Main
    • Area: 128.96 Square Feet
    • Dimensions: 10.40 x 12.40
    Bathroom 3
    • Level: Main
    • Area: 129.6 Square Feet
    • Dimensions: 10.80 x 12.00
    Dining room
    • Level: Main
    • Area: 122.84 Square Feet
    • Dimensions: 8.30 x 14.80
    Great room
    • Level: Main
    • Area: 542.64 Square Feet
    • Dimensions: 22.80 x 23.80
    Kitchen
    • Level: Main
    • Area: 133.92 Square Feet
    • Dimensions: 12.40 x 10.80
    Other
    • Description: Covered Lanai
    • Level: Main
    • Area: 141 Square Feet
    • Dimensions: 9.40 x 15.00
    Heating
    • Central, Electric
    Cooling
    • Central Air, Electric
    Appliances
    • Included: Refrigerator, Microwave, Electric Water Heater, Electric Range, Electric Cooktop, Disposal, Dishwasher
    • Laundry: In Unit
    Features
    • Breakfast Bar, Breakfast Nook, Ceiling Fan(s), Eat-in Kitchen, Entrance Foyer, His and Hers Closets, Kitchen Island, Open Floorplan, Pantry, Primary Bathroom -Tub with Separate Shower, Smart Thermostat, Walk-In Closet(s)
    • Flooring: Carpet
    Interior area
    • Total structure area: 3,140
    • Total interior livable area: 2,405 sqft

    Property

    Parking
    • Total spaces: 3
    • Parking features: Attached, Garage
    • Attached garage spaces: 3
    Features
    • Levels: One
    • Stories: 1
    • Patio & porch: Covered, Patio, Porch, Rear Porch
    • Fencing: Back Yard,Vinyl
    Lot
    • Features: Corner Lot, Sprinklers In Rear
    Details
    • Parcel number: 312509000450
    • Zoning description: Residential

    Construction

    Type & style
    • Home type: SingleFamily
    • Architectural style: Contemporary
    • Property subtype: Single Family Residence, Residential
    Materials
    • Block, Concrete, Stucco
    • Foundation: Slab
    • Roof: Shingle
    Condition
    • Updated/Remodeled
    • New construction: No
    • Year built: 2024

    Utilities & green energy

    • Sewer: Public Sewer
    • Water: Public
    • Utilities for property: Cable Available, Electricity Connected, Sewer Connected, Water Connected

    Community & HOA

    Community
    • Security: Security Gate, Smoke Detector(s)
    • Subdivision: Other
    HOA
    • Has HOA: Yes
    • Amenities included: Clubhouse, Dog Park, Fitness Center, Park, Pickleball, Playground, Pool, Tennis Court(s)
    • Services included: Maintenance Grounds
    • HOA fee: $151 monthly
    • HOA name: Archer's Mill
    Location
    • Region: Ormond Beach

    Financial & listing details

    • Price per square foot: $183/sqft
    • Tax assessed value: $375,534
    • Annual tax amount: $6,145
    • Date on market: 7/3/2026
    • Listing terms: Cash,Conventional,FHA,VA Loan
    • Electric utility on property: Yes
    • Road surface type: Asphalt

    Price history

    DateEventPrice
    9/9/2026Sold$439,000-0.2%$183/sqft
    Source: DBAMLS #1228234 Report a problem
    8/7/2026Pending sale$439,900$183/sqft
    Source: DBAMLS #1228234 Report a problem
    7/15/2026Price change$439,900-2.2%$183/sqft
    Source: DBAMLS #1228234 Report a problem
    7/3/2026Listed for sale$449,990+4.9%$187/sqft
    Source: DBAMLS #1228234 Report a problem
    1/24/2025Sold$428,990-0.2%$178/sqft
    Source: Stellar MLS #O6214377 Report a problem
    12/17/2024Pending sale$429,990$179/sqft
    Source: Stellar MLS #O6214377 Report a problem
    12/12/2024Price change$429,990-2.3%$179/sqft
    Source: DR Horton Report a problem
    11/13/2024Price change$439,990-1.1%$183/sqft
    Source: DR Horton Report a problem
    10/30/2024Price change$444,990-1.1%$185/sqft
    Source: DR Horton Report a problem
    10/25/2024Price change$450,050+0%$187/sqft
    Source: DR Horton Report a problem
    10/16/2024Price change$449,990-2.2%$187/sqft
    Source: DR Horton Report a problem
    10/2/2024Price change$459,990-4.4%$191/sqft
    Source: Stellar MLS #O6214377 Report a problem
    9/25/2024Price change$481,160+0.2%$200/sqft
    Source: Stellar MLS #O6214377 Report a problem
    9/25/2024Price change$480,160+0.4%$200/sqft
    Source: DR Horton Report a problem
    9/11/2024Price change$478,160+1.7%$199/sqft
    Source: DR Horton Report a problem
    9/5/2024Price change$469,990-3.7%$195/sqft
    Source: DR Horton Report a problem
    6/13/2024Listed for sale$488,160$203/sqft
    Source: Stellar MLS #O6214377 Report a problem

    Public tax history

    YearProperty taxesTax assessment
    2025$6,145 +689.9%$375,534 +682.4%
    2024$778 $48,000
    Find assessor info on the county website

    Neighborhood: 32174

    Nearby schools

    GreatSchools rating
    Schools provided by the listing agent
    • Elementary: Pine Trail
    • Middle: Ormond Beach
    • High: Seabreeze

    Source: DBAMLS. This data may not be complete. We recommend contacting the local school district to confirm school assignments for this home.

    Get a cash offer in 3 minutes
    Find out how much your home could sell for in as little as 3 minutes with a no-obligation cash offer.
    Estimated market value
    $432,900
    Get a cash offer in 3 minutes
    Find out how much your home could sell for in as little as 3 minutes with a no-obligation cash offer.
    Estimated market value
    $432,900