Welcome home to this beautiful colonial in the desirable neighborhood of The Gallery. Located just minutes from everything in Martinsburg and all major routes connecting Maryland, Virginia and Charles Town this well maintained home is ready for its next owner. Inside you will find a remodeled kitchen with fresh white cabinets and quartz countertops, a two story living room with gas burning fireplace and lots of space to spread out. The first floor features a large galley style kitchen with island, a formal sitting room, formal dining room, office and living room areas. The second floor features a large expansive master bedroom with huge walk in closet and bathroom with a new double sink vanity, soaker tub and walk in shower. The second floor also features three other bedrooms with 2 more walk in closets, a guest bathroom and laundry room. The basement has been fully finished and features walk out stairs, a wet bar, full bathroom, spare room (non legal 5th bedroom), utility room and large common area great for a theatre or gaming setup. Outside the large decks overlook the backyard and waterfall that can be turned on and off with the flip of a switch. The sellers are also including a one year home warranty with this sale so come see this one today it may be the oasis you've been waiting for!
Sold for $495,000
Street View
$495,000
349 Rubens Cir, Martinsburg, WV 25403
4beds
4,506sqft
Single Family Residence
Built in 2006
10,018 Square Feet Lot
$517,600 Zestimate®
$110/sqft
$3,037 Estimated rent
Home value
$517,600
$466,000 - $580,000
$3,037/mo
Zestimate® history
Owner options
List your home for rent
$3,037/mo
Rent Zestimate®
Find your next renter with Zillow Rental Manager. Plus, with online applications, you can quickly screen prospective tenants – for free.
$3,037/mo
Rent Zestimate®
Refinance and save
$2,599/mo
Est. payment
Refinancing to a lower rate could help reduce your monthly payments and save thousands over the life of the loan.
$2,599/mo
Est. payment
Explore your selling options
Work with a Zillow partner agent
Leverage their expertise and Zillow's premium Showcase listings to get your home seen by more buyers.
Get startedList with your own agent
Get your home in front of millions of buyers by listing it on Zillow.
Learn how to do itSell it yourself
Take full control of how buyers see your home on Zillow by listing For Sale by Owner (FSBO).
List your homeWhat's special
Gas burning fireplaceWalk out stairsWet barLarge decksWalk in showerNew double sink vanitySoaker tub
Zillow last checked:
Listing updated:
Listed by:
Brandon Bennett 304-702-3490,
Weichert Realtors - Blue Ribbon
Bought with:
Kristina Granados, 662294
Samson Properties
Source: Bright MLS,MLS#: WVBE2041134
Facts & features
Interior
Bedrooms & bathrooms
- Bedrooms: 4
- Bathrooms: 4
- Full bathrooms: 3
- 1/2 bathrooms: 1
- Main level bathrooms: 1
Basement
- Area: 1100
Heating
- Forced Air, Natural Gas
Cooling
- Central Air, Electric
Appliances
- Included: Cooktop, Dishwasher, Disposal, Dryer, Double Oven, Oven, Range Hood, Refrigerator, Washer, Water Treat System, Gas Water Heater
- Laundry: Dryer In Unit, Has Laundry, Upper Level, Washer In Unit
Features
- Combination Kitchen/Living, Crown Molding, Dining Area, Family Room Off Kitchen, Open Floorplan, Kitchen - Galley, Kitchen Island, Pantry, Recessed Lighting, Upgraded Countertops, Walk-In Closet(s), Soaking Tub, Bathroom - Walk-In Shower, Ceiling Fan(s), Bar, Dry Wall
- Flooring: Ceramic Tile, Carpet, Laminate, Wood
- Basement: Connecting Stairway,Finished,Improved,Exterior Entry
- Number of fireplaces: 1
- Fireplace features: Gas/Propane, Mantel(s), Stone
Interior area
- Total structure area: 4,506
- Total interior livable area: 4,506 sqft
- Finished area above ground: 3,406
- Finished area below ground: 1,100
Property
Parking
- Total spaces: 4
- Parking features: Garage Faces Front, Concrete, Attached, Driveway, On Street
- Attached garage spaces: 2
- Uncovered spaces: 2
Accessibility
- Accessibility features: None
Features
- Levels: Two
- Stories: 2
- Patio & porch: Deck
- Exterior features: Sidewalks, Stone Retaining Walls, Water Falls
- Pool features: None
Lot
- Size: 10,018 Square Feet
- Features: Backs to Trees, Landscaped, Suburban
Details
- Additional structures: Above Grade, Below Grade
- Parcel number: NO TAX RECORD
- Zoning: NO
- Special conditions: Standard
Construction
Type & style
- Home type: SingleFamily
- Architectural style: Colonial
- Property subtype: Single Family Residence
Materials
- Mixed
- Foundation: Concrete Perimeter
- Roof: Architectural Shingle
Condition
- Excellent
- New construction: No
- Year built: 2006
Utilities & green energy
- Electric: 200+ Amp Service
- Sewer: Public Sewer
- Water: Public
Community & HOA
Community
- Subdivision: The Gallery
HOA
- Has HOA: Yes
- HOA fee: $300 annually
Location
- Region: Martinsburg
Financial & listing details
- Price per square foot: $110/sqft
- Tax assessed value: $250,980
- Annual tax amount: $3,938
- Date on market: 6/9/2025
- Listing agreement: Exclusive Right To Sell
- Listing terms: Cash,Conventional,FHA,USDA Loan,VA Loan
- Ownership: Fee Simple
Price history
| Date | Event | Price |
|---|---|---|
| 7/24/2025 | Sold | $495,000+2.1%$110/sqft |
Source:  Bright MLS #WVBE2041134 Report a problem Bright MLS #WVBE2041134 Report a problem | ||
| 6/19/2025 | Pending sale | $485,000$108/sqft |
Source: Bright MLS #WVBE2041134 Report a problem | ||
| 6/9/2025 | Listed for sale | $485,000$108/sqft |
Source: Bright MLS #WVBE2041134 Report a problem | ||
Public tax history
Tax history is unavailable.
Neighborhood: 25403
Nearby homes
- $495,0004 bd3 ba4.5k sqft347 Rubens Cir, Martinsburg, WV 25403Sold
- $501,9005 bd4 ba4.8k sqft351 Rubens Cir, Martinsburg, WV 25403Off Market
- $475,0004 bd3 ba5.2k sqft345 Rubens Cir, Martinsburg, WV 25403Off Market
- $520,5004 bd4 ba5k sqft341 Rubens Cir, Martinsburg, WV 25403Off Market
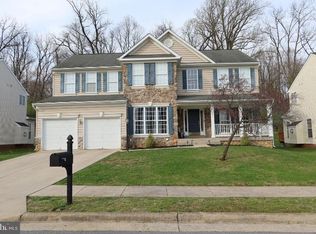
- $428,5004 bd2 ba3.3k sqft344 Rubens Cir, Martinsburg, WV 25403Off Market
- $437,7004 bd2 ba3.8k sqft352 Rubens Cir, Martinsburg, WV 25403Off Market
- $507,0005 bd4 ba6.1k sqft340 Rubens Cir, Martinsburg, WV 25403Off Market
- $417,5004 bd2 ba3.2k sqft337 Rubens Cir, Martinsburg, WV 25403Off Market
Nearby schools
GreatSchools rating
- 4/10Orchard View Intermediate SchoolGrades: 3-5Distance: 0.5 mi
- 5/10Martinsburg South Middle SchoolGrades: 6-8Distance: 1.6 mi
- 6/10Martinsburg High SchoolGrades: 9-12Distance: 1.6 mi
Schools provided by the listing agent
- District: Berkeley County Schools
Source: Bright MLS. This data may not be complete. We recommend contacting the local school district to confirm school assignments for this home.
Get a cash offer in 3 minutes
Find out how much your home could sell for in as little as 3 minutes with a no-obligation cash offer.
Estimated market value
$517,600
Get a cash offer in 3 minutes
Find out how much your home could sell for in as little as 3 minutes with a no-obligation cash offer.
Estimated market value
$517,600
- West Virginia
- Berkeley County
- Martinsburg
- 25403
- 349 Rubens Cir
Nearby cities
Nearby neighborhoods
Nearby zip codes
Other Martinsburg Topics
