Experience the perfect blend of historic elegance and modern comfort at Garden Court Condominiums. Located in the heart of the sought-after Garden Court section of University City, this beautifully updated 3 bedroom, 2 bathroom condo offers pet-friendly city living in a truly special setting. Step inside this move-in ready first-floor unit offering convenient single-level living, and find fresh paint, brand new windows, and a thoughtfully designed open concept layout that is perfect for entertaining or unwinding after a long day. The chef’s kitchen features granite countertops, solid wood cabinetry, a double sink, and stainless steel appliances, seamlessly flowing into the dining area and light-filled living room. Deep window sills enhance the home’s charm and create the perfect perch for indoor plants, adding warmth, character, and a peaceful retreat. The spacious primary suite includes a private ensuite bathroom. Two additional bedrooms offer ample closet space and flexibility for sleeping quarters, a home office, or creative space. The modern bathrooms are elegantly updated with sleek tile finishes and stylish vanities. ADDITIONAL HIGHLIGHTS: Radiator heat, included in condo fee, providing comfortable, efficient warmth (supplemental electric heat is present if ever needed,) in-unit laundry plus access to the community laundry facility, a new building-wide digital ButterflyMX entry system for secure and convenient guest access, and lead-free certification for added peace of mind. Condo amenities make this a true lifestyle property and include a gorgeous indoor year-round swimming pool, fitness and exercise room, library, meeting room, elevator access, indoor bike storage, and beautifully maintained outdoor spaces with fountains and koi ponds set within gated courtyards. The condo association covers common area maintenance, custodial services, exterior building maintenance, lawn care, management, pool, sewer, snow removal, trash, and water, making for easy, low-maintenance living. Located on a tree-lined block west of the University of Pennsylvania, this home offers unbeatable walkability with easy access to public transportation, Center City, neighborhood restaurants, coffee shops, the Clark Park Farmers’ Market and just across the street from Henry C. Lea Elementary School. Schedule your showing today and make this timeless condo yours.
Sold for $365,000
$365,000
349 S 47th St #A101b, Philadelphia, PA 19143
3beds
1,251sqft
Condominium
Built in 1920
-- sqft lot
$365,100 Zestimate®
$292/sqft
$2,226 Estimated rent
Home value
$365,100
$347,000 - $383,000
$2,226/mo
Zestimate® history
Owner options
List your home for rent
$2,226/mo
Rent Zestimate®
Find your next renter with Zillow Rental Manager. Plus, with online applications, you can quickly screen prospective tenants – for free.
$2,226/mo
Rent Zestimate®
Refinance and save
$2,237/mo
Est. payment
Refinancing to a lower rate could help reduce your monthly payments and save thousands over the life of the loan.
$2,237/mo
Est. payment
Explore your selling options
Work with a Zillow partner agent
Leverage their expertise and Zillow's premium Showcase listings to get your home seen by more buyers.
Get startedList with your own agent
Get your home in front of millions of buyers by listing it on Zillow.
Learn how to do itSell it yourself
Take full control of how buyers see your home on Zillow by listing For Sale by Owner (FSBO).
List your homeWhat's special
Sleek tile finishesHistoric eleganceStylish vanitiesModern comfortModern bathroomsFresh paintConvenient single-level living
Zillow last checked:
Listing updated:
Listed by:
Baiyina Brown 215-718-9439,
BHHS Fox & Roach-Chestnut Hill,
Listing Team: Living Well Homes Collective
Bought with:
Michala Costello, RS305717
Compass RE
Source: Bright MLS,MLS#: PAPH2583234
Facts & features
Interior
Bedrooms & bathrooms
- Bedrooms: 3
- Bathrooms: 2
- Full bathrooms: 2
- Main level bathrooms: 2
- Main level bedrooms: 3
Basement
- Area: 0
Heating
- Forced Air, Steam, Natural Gas, Electric
Cooling
- Central Air, Electric
Appliances
- Included: Microwave, Dishwasher, Oven/Range - Gas, Range Hood, Refrigerator, Stainless Steel Appliance(s), Washer, Dryer, Gas Water Heater
- Laundry: Washer In Unit, Dryer In Unit, In Unit
Features
- Walk-In Closet(s), Upgraded Countertops, Open Floorplan, Entry Level Bedroom, Combination Kitchen/Dining, Combination Kitchen/Living, Primary Bath(s)
- Flooring: Wood
- Windows: Replacement
- Has basement: No
- Has fireplace: No
Interior area
- Total structure area: 1,251
- Total interior livable area: 1,251 sqft
- Finished area above ground: 1,251
- Finished area below ground: 0
Property
Parking
- Parking features: On Street
- Has uncovered spaces: Yes
Accessibility
- Accessibility features: No Stairs, Accessible Entrance
Features
- Levels: One
- Stories: 1
- Exterior features: Lighting, Sidewalks, Street Lights
- Pool features: Community
Details
- Additional structures: Above Grade, Below Grade
- Parcel number: 888461003
- Zoning: RSA3
- Special conditions: Standard
- Other equipment: Intercom
Construction
Type & style
- Home type: Condo
- Property subtype: Condominium
- Attached to another structure: Yes
Materials
- Masonry
Condition
- Excellent
- New construction: No
- Year built: 1920
- Major remodel year: 2019
Utilities & green energy
- Sewer: Public Sewer
- Water: Public
Community & HOA
Community
- Features: Pool
- Security: Main Entrance Lock
- Condo and coop fee: $1,367 monthly
- Subdivision: University City
HOA
- Has HOA: No
- Amenities included: Pool, Fitness Center, Clubhouse
- Services included: Water, Trash, Snow Removal, Sewer, Pool(s), Insurance, Common Area Maintenance, Heat
- HOA name: Garden Court Condos
Location
- Region: Philadelphia
- Municipality: PHILADELPHIA
Financial & listing details
- Price per square foot: $292/sqft
- Tax assessed value: $236,100
- Annual tax amount: $3,304
- Date on market: 2/13/2026
- Listing agreement: Exclusive Right To Sell
- Inclusions: All Appliances In As Is Condition.
- Ownership: Condominium
Price history
| Date | Event | Price |
|---|---|---|
| 5/27/2026 | Sold | $365,000-1.3%$292/sqft |
Source:  Bright MLS #PAPH2583234 Report a problem Bright MLS #PAPH2583234 Report a problem | ||
| 3/9/2026 | Pending sale | $369,900$296/sqft |
Source: Bright MLS #PAPH2583234 Report a problem | ||
| 2/25/2026 | Contingent | $369,900$296/sqft |
Source: Bright MLS #PAPH2583234 Report a problem | ||
| 2/13/2026 | Listed for sale | $369,900+2.8%$296/sqft |
Source: Bright MLS #PAPH2583234 Report a problem | ||
| 7/17/2025 | Listing removed | $359,900$288/sqft |
Source: Bright MLS #PAPH2450258 Report a problem | ||
| 5/29/2025 | Price change | $359,900-4%$288/sqft |
Source: Bright MLS #PAPH2450258 Report a problem | ||
| 4/3/2025 | Price change | $375,000-2.6%$300/sqft |
Source: Bright MLS #PAPH2450258 Report a problem | ||
| 3/8/2025 | Listed for sale | $385,000+13.6%$308/sqft |
Source: Bright MLS #PAPH2450258 Report a problem | ||
| 2/19/2020 | Sold | $339,000$271/sqft |
Source: Public Record Report a problem | ||
| 12/6/2019 | Listed for sale | $339,000+2656.1%$271/sqft |
Source: Keller Williams Philly #PAPH855520 Report a problem | ||
| 11/10/2014 | Sold | $12,300$10/sqft |
Source: Public Record Report a problem | ||
Public tax history
| Year | Property taxes | Tax assessment |
|---|---|---|
| 2025 | $3,305 +20% | $236,100 +20% |
| 2024 | $2,755 | $196,800 |
| 2023 | $2,755 +20% | $196,800 |
| 2022 | $2,296 | -- |
| 2021 | $2,296 | -- |
| 2018 | $2,296 | -- |
| 2017 | $2,296 +5% | -- |
| 2016 | $2,186 | -- |
| 2015 | $2,186 | -- |
| 2014 | $2,186 +42.5% | $114,500 +910.8% |
| 2012 | $1,534 | $11,328 |
Find assessor info on the county website
Neighborhood: Garden Court
Nearby homes
- $292,3001 bd1 ba1k sqft349 S 47th St APT A305, Philadelphia, PA 19143Off Market
- $380,0002 bd2 ba1.4k sqft349 S 47th St APT A310, Philadelphia, PA 19143Sold
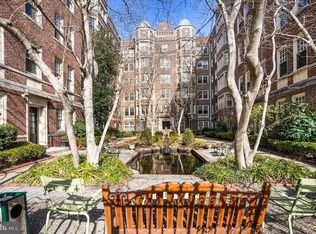
- $304,1002 bd2 ba1.5k sqft349 S 47th St APT A410, Philadelphia, PA 19143Off Market

- $261,4002 bd1 ba1k sqft349 S 47th St APT A505, Philadelphia, PA 19143Off Market
- $245,8002 bd1 ba1k sqft349 S 47th St APT A605, Philadelphia, PA 19143Off Market
- $299,8002 bd2 ba1.4k sqft349 S 47th St APT A610, Philadelphia, PA 19143Off Market
- $250,9002 bd1 ba1k sqft349 S 47th St APT A405, Philadelphia, PA 19143Off Market
- $354,3002 bd2 ba1.4k sqft349 S 47th St APT A510, Philadelphia, PA 19143Off Market
Nearby schools
GreatSchools rating
- 5/10Lea Henry C SchoolGrades: PK-8Distance: 0.1 mi
- 3/10West Philadelphia High SchoolGrades: 9-12Distance: 0.5 mi
Schools provided by the listing agent
- Elementary: Lea Henry
- District: The School District Of Philadelphia
Source: Bright MLS. This data may not be complete. We recommend contacting the local school district to confirm school assignments for this home.
Get a cash offer in 3 minutes
Find out how much your home could sell for in as little as 3 minutes with a no-obligation cash offer.
Estimated market value
$365,100
Get a cash offer in 3 minutes
Find out how much your home could sell for in as little as 3 minutes with a no-obligation cash offer.
Estimated market value
$365,100
- Pennsylvania
- Philadelphia County
- Philadelphia
- 19143
- Garden Court
- 349 S 47th St Unit A101b
Nearby cities
Nearby neighborhoods
Nearby zip codes
Other Philadelphia Topics
