Skip main navigation
Closed
  • $412,000

    349 S Edgewood Ave, Lombard, IL 60148

    3beds
    1,253sqft
    Single Family Residence
    Built in 1952
    7,840 Square Feet Lot
    $429,200 Zestimate®
    $329/sqft
    $2,907 Estimated rent

    Home value

    $429,200

    $391,000 - $468,000

    $2,907/mo

    Zestimate® history
    Loading
    Loading...

    Owner options

    List your home for rent

    $2,907/mo

    Rent Zestimate®

    Find your next renter with Zillow Rental Manager. Plus, with online applications, you can quickly screen prospective tenants – for free.

    Learn more

    $2,907/mo

    Rent Zestimate®

    Refinance and save

    $2,885/mo

    Est. payment

    Refinancing to a lower rate could help reduce your monthly payments and save thousands over the life of the loan.

    See today's rates

    $2,885/mo

    Est. payment

    Explore your selling options

    Work with a Zillow partner agent

    Leverage their expertise and Zillow's premium Showcase listings to get your home seen by more buyers.

    Get started

    List with your own agent

    Get your home in front of millions of buyers by listing it on Zillow.

    Learn how to do it

    Sell it yourself

    Take full control of how buyers see your home on Zillow by listing For Sale by Owner (FSBO).

    List your home

    What's special

    Modern appliancesCoffee barMini fridgePrivate outdoor spaceAbundance of natural lightUpdated kitchenScreened-in porch
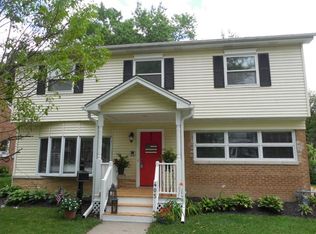
    MULTIPLE OFFERS RECEIVED. Welcome to 349 South Edgewood Avenue, a charming and well-loved home nestled in the heart of Lombard. With 4 levels of living space, this delightful residence boasts 3 cozy bedrooms and 2 full bathrooms, spread across a comfortable 1200 square feet. Step inside and you'll immediately notice the abundance of natural light, beautiful hardwood floors, and the warmth of a classic fireplace. The updated kitchen is a true highlight, equipped with modern appliances, a coffee bar, and mini fridge. The dining space offers a graceful retreat for gatherings, while the primary suite provides a private haven with an ensuite bathroom and walk-in closet. Outside, a large backyard with a lovely paver patio and private outdoor space awaits, ideal for entertaining or simply relaxing in your own oasis. Enjoy the fresh air from the screened-in porch or take a stroll down the block to Lombard's beloved prairie path. This home is not just a place to live, but a place to love. Don't miss your chance to make it yours!

    Zillow last checked:

    Listing updated:

    Listed by:

    Jaclyn Merlo 312-733-7201,

    Compass

    Bought with:

    Donna Broccolino

    Compass

    Source: MRED as distributed by MLS GRID,MLS#: 12515557MLS Logo

    Facts & features

    Interior

    Bedrooms & bathrooms
    • Bedrooms: 3
    • Bathrooms: 2
    • Full bathrooms: 2
    Rooms
    • Room types: Enclosed Porch
    Primary bedroom
    • Features: Flooring (Carpet), Bathroom (Full)
    • Level: Third
    • Area: 182 Square Feet
    • Dimensions: 14X13
    Bedroom 2
    • Features: Flooring (Hardwood)
    • Level: Second
    • Area: 120 Square Feet
    • Dimensions: 12X10
    Bedroom 3
    • Features: Flooring (Hardwood)
    • Level: Second
    • Area: 108 Square Feet
    • Dimensions: 9X12
    Dining room
    • Features: Flooring (Hardwood)
    • Level: Main
    • Area: 168 Square Feet
    • Dimensions: 14X12
    Enclosed porch
    • Level: Main
    • Area: 117 Square Feet
    • Dimensions: 9X13
    Kitchen
    • Features: Kitchen (Updated Kitchen), Flooring (Hardwood)
    • Level: Main
    • Area: 126 Square Feet
    • Dimensions: 14X9
    Laundry
    • Level: Basement
    • Area: 90 Square Feet
    • Dimensions: 15X6
    Living room
    • Features: Flooring (Hardwood)
    • Level: Main
    • Area: 315 Square Feet
    • Dimensions: 15X21
    Heating
    • Natural Gas, Forced Air
    Cooling
    • Central Air
    Appliances
    • Included: Range, Microwave, Dishwasher, Refrigerator, Washer, Dryer, Disposal, Stainless Steel Appliance(s), Wine Refrigerator
    • Laundry: Laundry Closet
    Features
    • Flooring: Hardwood
    • Basement: Partially Finished,Partial
    • Attic: Dormer,Unfinished
    • Number of fireplaces: 1
    • Fireplace features: Wood Burning, Living Room
    Interior area
    • Total structure area: 1,893
    • Total interior livable area: 1,253 sqft
    • Finished area below ground: 152

    Property

    Parking
    • Total spaces: 2
    • Parking features: Asphalt, Garage Door Opener, Tandem, Yes, Garage Owned, Attached, Owned, Garage
    • Attached garage spaces: 2
    • Has uncovered spaces: Yes
    Accessibility
    • Accessibility features: No Disability Access
    Features
    • Levels: Tri-Level
    • Patio & porch: Patio, Screened
    • Fencing: Fenced
    Lot
    • Size: 7,840 Square Feet
    • Dimensions: 52x148
    Details
    • Additional structures: Shed(s)
    • Parcel number: 0608403013
    • Special conditions: None

    Construction

    Type & style
    • Home type: SingleFamily
    • Property subtype: Single Family Residence
    Materials
    • Cedar
    • Foundation: Concrete Perimeter
    • Roof: Asphalt
    Condition
    • New construction: No
    • Year built: 1952

    Utilities & green energy

    • Electric: 100 Amp Service
    • Sewer: Public Sewer
    • Water: Lake Michigan

    Community & HOA

    HOA
    • Services included: None
    Location
    • Region: Lombard

    Financial & listing details

    • Price per square foot: $329/sqft
    • Tax assessed value: $106,485
    • Annual tax amount: $7,252
    • Date on market: 11/13/2025
    • Listing terms: Conventional
    • Ownership: Fee Simple

    Price history

    DateEventPrice
    12/31/2025Sold$412,000+3.3%$329/sqft
    Source: MRED as distributed by MLS GRID #12515557 Report a problem
    12/24/2025Pending sale$399,000$318/sqft
    Source: MRED as distributed by MLS GRID #12515557 Report a problem
    11/17/2025Contingent$399,000$318/sqft
    Source: MRED as distributed by MLS GRID #12515557 Report a problem
    11/13/2025Listed for sale$399,000+43.6%$318/sqft
    Source: MRED as distributed by MLS GRID #12515557 Report a problem
    6/29/2018Sold$277,900-4.1%$222/sqft
    Source: MRED as distributed by MLS GRID #09879226 Report a problem
    4/22/2018Pending sale$289,900$231/sqft
    Source: RE/MAX Suburban #09879226 Report a problem
    3/9/2018Listed for sale$289,900+65.7%$231/sqft
    Source: RE/MAX Suburban #09879226 Report a problem
    2/28/2012Sold$175,000$140/sqft
    Source: Public Record Report a problem
    1/12/2012Price change$175,000-2.8%$140/sqft
    Source: Mathisen Realty #07907740 Report a problem
    12/16/2011Price change$180,000-5.2%$144/sqft
    Source: Mathisen Realty #07907740 Report a problem
    12/2/2011Price change$189,900-2.6%$152/sqft
    Source: Mathisen Realty #07907740 Report a problem
    11/3/2011Price change$194,900-2.5%$156/sqft
    Source: Mathisen Realty #07907740 Report a problem
    10/13/2011Price change$199,900-0.1%$160/sqft
    Source: Mathisen Realty #07907740 Report a problem
    9/21/2011Listed for sale$200,000+0.5%$160/sqft
    Source: Mathisen Realty #07907740 Report a problem
    7/2/2011Listing removed$199,000$159/sqft
    Source: Coldwell Banker Residential Brokerage - Glen Ellyn #07563662 Report a problem
    12/20/2010Price change$199,000-11.4%$159/sqft
    Source: NRT Chicago #07563662 Report a problem
    10/24/2010Price change$224,500-6.4%$179/sqft
    Source: NRT Chicago #07563662 Report a problem
    6/25/2010Listed for sale$239,900$191/sqft
    Source: NRT Chicago #07563662 Report a problem

    Public tax history

    YearProperty taxesTax assessment
    2024$7,252 +5%$106,485 +8.1%
    2023$6,907 +3.2%$98,470 +4%
    2022$6,694 +3.6%$94,650 +2.5%
    2021$6,464 +2.1%$92,300 +2.2%
    2020$6,329 +6.3%$90,280 +5.2%
    2019$5,955 +9.9%$85,830 +14.2%
    2018$5,421 +2.6%$75,140 +4.9%
    2017$5,281 +1.5%$71,600 +6.2%
    2016$5,206 +5.1%$67,450 +7.3%
    2015$4,953 -13.2%$62,840 -11.6%
    2014$5,703 +1.5%$71,090 -1.4%
    2013$5,617 +2.1%$72,090 -6.2%
    2012$5,502 +11.4%$76,830 -7.9%
    2011$4,937 +3%$83,420 -5.8%
    2010$4,794 +2.5%$88,520 -6.8%
    2009$4,676 +2.2%$94,980
    2008$4,576 +6.3%$94,980 +8.8%
    2007$4,307 +7.9%$87,300 +8.6%
    2006$3,992 +4.2%$80,400 +6.9%
    2005$3,829 +5%$75,210 +6.3%
    2004$3,646 +2%$70,750 +10.1%
    2003$3,575 +7.3%$64,260 +8.7%
    2002$3,331 +3.5%$59,090 +8.8%
    2001$3,219 +2.5%$54,330 +5.2%
    2000$3,140 $51,650
    Find assessor info on the county website

    Neighborhood: 60148

    Nearby schools

    GreatSchools rating
    Schools provided by the listing agent
    • Elementary: Westmore Elementary School
    • Middle: Jackson Middle School
    • High: Willowbrook High School
    • District: 45

    Source: MRED as distributed by MLS GRID. This data may not be complete. We recommend contacting the local school district to confirm school assignments for this home.

    Get a cash offer in 3 minutes
    Find out how much your home could sell for in as little as 3 minutes with a no-obligation cash offer.
    Estimated market value
    $429,200
    Get a cash offer in 3 minutes
    Find out how much your home could sell for in as little as 3 minutes with a no-obligation cash offer.
    Estimated market value
    $429,200