Skip main navigation
Sold for $210,000
  • $210,000

    349 S Highland St, Lock Haven, PA 17745

    4beds
    1,720sqft
    Single Family Residence
    Built in 1900
    7,492 Square Feet Lot
    $220,600 Zestimate®
    $122/sqft
    $1,384 Estimated rent

    Home value

    $220,600

    Estimated sales range

    Not available

    $1,384/mo

    Zestimate® history
    Loading
    Loading...

    Owner options

    List your home for rent

    $1,384/mo

    Rent Zestimate®

    Find your next renter with Zillow Rental Manager. Plus, with online applications, you can quickly screen prospective tenants – for free.

    Learn more

    $1,384/mo

    Rent Zestimate®

    Refinance and save

    $1,408/mo

    Est. payment

    Refinancing to a lower rate could help reduce your monthly payments and save thousands over the life of the loan.

    See today's rates

    $1,408/mo

    Est. payment

    Explore your selling options

    Work with a Zillow partner agent

    Leverage their expertise and Zillow's premium Showcase listings to get your home seen by more buyers.

    Get started

    List with your own agent

    Get your home in front of millions of buyers by listing it on Zillow.

    Learn how to do it

    Sell it yourself

    Take full control of how buyers see your home on Zillow by listing For Sale by Owner (FSBO).

    List your home

    What's special

    Half bathUnfinished basementUnfinished walk-up atticCovered second-floor balconySeparate mudroomCharming foyerCorner lot
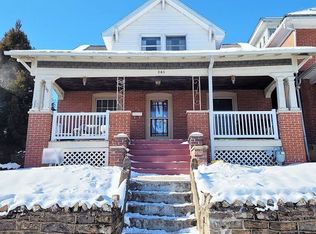
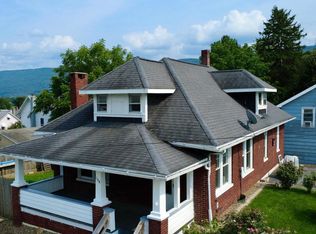
    A Home That Embraces You. Nestled on a corner lot in the heart of Lock Haven, this solid all-brick 2.5-story home offers warmth, character & timeless appeal. Eye-catching curb appeal, mature landscaping & an inviting covered front porch welcome you home. Step inside to a charming foyer featuring laminate plank flooring, rich hardwood trim & doors. The cozy living room, accented by decorative solid wood columns, seamlessly flows into the delightful dining room perfect for gatherings. The beautifully updated kitchen impresses with striking cabinetry featuring soft-close cabinets & drawers, ample countertop space, included appliances & laminate plank flooring. Convenience is key with a main-floor laundry room with a half bath & a separate mudroom offering access to the covered rear porch overlooking the private, fenced-in backyard. The delightful staircase leads to the second floor where you will find 4 nicely appointed bedrooms all with plush carpeting & an updated full bathroom. Off the primary bedroom, a covered second-floor balcony provides a serene retreat, ideal for enjoying a book or a refreshing glass of sweet tea on warm summer days. Need storage? The unfinished walk-up attic & unfinished basement both offer ample space. Private off-street parking is available via Crane Alley behind the property. Ideally located in central Lock Haven, this home is just steps from Hammermill Park & Playground, close to Lock Haven University, UPMC Outpatient Center & First Quality. Shopping, dining & US-220 are just minutes away, making this a prime location with everyday conveniences at your fingertips.

    Zillow last checked:

    Listing updated:

    Listed by:

    Ryan S Lowe 814-280-2424,

    RE/MAX Centre Realty,

    Listing Team: Linda & Ryan Lowe Team

    Bought with:

    Gail Myers, RS307637

    Fish Real Estate, Inc.

    Source: Bright MLS,MLS#: PACL2025084MLS Logo

    Facts & features

    Interior

    Bedrooms & bathrooms
    • Bedrooms: 4
    • Bathrooms: 2
    • Full bathrooms: 1
    • 1/2 bathrooms: 1
    • Main level bathrooms: 1
    Rooms
    • Room types: Living Room, Dining Room, Primary Bedroom, Bedroom 2, Bedroom 3, Bedroom 4, Kitchen, Foyer, Laundry, Full Bath, Half Bath
    Primary bedroom
    • Features: Flooring - Carpet, Balcony Access
    • Level: Upper
    • Area: 143 Square Feet
    • Dimensions: 13 x 11
    Bedroom 2
    • Features: Flooring - Carpet
    • Level: Upper
    • Area: 165 Square Feet
    • Dimensions: 15 x 11
    Bedroom 3
    • Features: Flooring - Carpet
    • Level: Upper
    • Area: 110 Square Feet
    • Dimensions: 11 x 10
    Bedroom 4
    • Features: Flooring - Carpet
    • Level: Upper
    • Area: 88 Square Feet
    • Dimensions: 11 x 8
    Dining room
    • Features: Flooring - Laminate Plank
    • Level: Main
    • Area: 154 Square Feet
    • Dimensions: 14 x 11
    Foyer
    • Features: Flooring - Laminate Plank
    • Level: Main
    Other
    • Features: Flooring - Laminate Plank
    • Level: Upper
    Half bath
    • Features: Flooring - Laminate Plank
    • Level: Main
    Kitchen
    • Features: Flooring - Laminate Plank
    • Level: Main
    • Area: 198 Square Feet
    • Dimensions: 18 x 11
    Laundry
    • Features: Flooring - Laminate Plank
    • Level: Main
    • Area: 49 Square Feet
    • Dimensions: 7 x 7
    Living room
    • Features: Flooring - Carpet
    • Level: Main
    • Area: 195 Square Feet
    • Dimensions: 15 x 13
    Mud room
    • Features: Flooring - Carpet
    • Level: Main
    • Area: 120 Square Feet
    • Dimensions: 15 x 8
    Heating
    • Forced Air, Natural Gas
    Cooling
    • None
    Appliances
    • Included: Electric Water Heater
    • Laundry: Main Level, Laundry Room, Mud Room
    Features
    • Bathroom - Tub Shower, Ceiling Fan(s)
    • Flooring: Laminate, Carpet
    • Basement: Full,Unfinished
    • Has fireplace: No
    Interior area
    • Total structure area: 1,720
    • Total interior livable area: 1,720 sqft
    • Finished area above ground: 1,720
    • Finished area below ground: 0

    Property

    Parking
    • Parking features: Gravel, Off Street
    • Has uncovered spaces: Yes
    Accessibility
    • Accessibility features: None
    Features
    • Levels: Two and One Half
    • Stories: 2.5
    • Patio & porch: Porch, Patio
    • Pool features: None
    • Fencing: Privacy,Back Yard
    Lot
    • Size: 7,492 Square Feet
    • Features: Private, Backs - Open Common Area
    Details
    • Additional structures: Above Grade, Below Grade
    • Parcel number: 2211247
    • Zoning: R
    • Special conditions: Standard

    Construction

    Type & style
    • Home type: SingleFamily
    • Architectural style: Traditional
    • Property subtype: Single Family Residence
    Materials
    • Brick, Stick Built
    • Foundation: Stone
    • Roof: Shingle
    Condition
    • New construction: No
    • Year built: 1900

    Utilities & green energy

    • Sewer: Public Sewer
    • Water: Public

    Community & HOA

    Community
    • Subdivision: None Available
    HOA
    • Has HOA: No
    Location
    • Region: Lock Haven
    • Municipality: LOCK HAVEN CITY

    Financial & listing details

    • Price per square foot: $122/sqft
    • Tax assessed value: $111,600
    • Annual tax amount: $2,181
    • Date on market: 2/27/2025
    • Listing agreement: Exclusive Right To Sell
    • Inclusions: Refrigerator, Range, Microwave, Dishwasher & Window Blinds
    • Ownership: Fee Simple

    Price history

    DateEventPrice
    4/17/2025Sold$210,000+5.1%$122/sqft
    Source: Bright MLS #PACL2025084 Report a problem
    3/5/2025Pending sale$199,900$116/sqft
    Source: Bright MLS #PACL2025084 Report a problem
    2/27/2025Listed for sale$199,900-89.4%$116/sqft
    Source: Bright MLS #PACL2025084 Report a problem
    11/30/2021Sold$1,890,000+900%$1,099/sqft
    Source: Bright MLS #PACL2020816 Report a problem
    9/20/2021Pending sale$189,000$110/sqft
    Source: Centre County Association of Realtors #72924 Report a problem
    9/14/2021Listed for sale$189,000+49.4%$110/sqft
    Source: West Branch Valley AOR #WB-93461 Report a problem
    11/28/2016Sold$126,500+33.2%$74/sqft
    Source: Public Record Report a problem
    6/14/2010Sold$95,000$55/sqft
    Source: Public Record Report a problem

    Public tax history

    YearProperty taxesTax assessment
    2025$3,663 +6.7%$111,600
    2024$3,433 +53%$111,600
    2023$2,243 +2.8%$111,600
    2022$2,182 $111,600
    2021$2,182 -30.1%$111,600
    2020$3,120 +3.3%$111,600
    2018$3,021 -0.9%$111,600
    2017$3,050 +1.2%$111,600
    2016$3,013 +2.2%$111,600
    2015$2,949 +6.9%$111,600
    2014$2,759 $111,600
    2013$2,759 +6%$111,600
    2012$2,603 +5.9%$111,600
    2011$2,458 $111,600
    2010$2,458 $111,600
    Find assessor info on the county website

    Neighborhood: 17745

    Nearby schools

    GreatSchools rating
    Schools provided by the listing agent
    • District: Keystone Central

    Source: Bright MLS. This data may not be complete. We recommend contacting the local school district to confirm school assignments for this home.

    Get pre-qualified for a loan
    At Zillow Home Loans, we can pre-qualify you in as little as 5 minutes with no impact to your credit score.

    An equal housing lender. NMLS #10287.