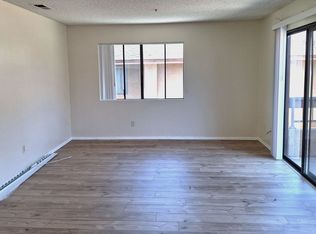
Large open condo with over 1200 square feet to enjoy. Located in the rear of an intimate complex just steps from the community pool, and no rear neighbors, this unit offers privacy and tranquility. This unit features direct access from the garage and includes a covered carport. You walk into a spacious living and dining area with a fireplace, newer flooring, plenty of natural light and a kitchen with new stove, dishwasher and freshly painted cabinets finishing with a private laundry room and pantry area. Upstairs boasts an oversized primary ensuite with 18ft vaulted ceilings and wall-to-wall closet. Second bedroom possesses poolside views accompanied with another wall-to-wall closet. Conveniently located near award winning schools at all levels, shopping and entertainment.
Sold for $549,000
Listed by: True Realty • Gabriel Huete • Contact: 562-353-0443
Bought with: THE ASSOCIATES REALTY GROUP
$549,000
349 S Monte Vista St #18, La Habra, CA 90631
2beds
1,213sqft
Condominium
Built in 1981
-- sqft lot
$601,300 Zestimate®
$453/sqft
$2,923 Estimated rent
Home value
$601,300
$571,000 - $631,000
$2,923/mo
Zestimate® history
Owner options
List your home for rent
$2,923/mo
Rent Zestimate®
Find your next renter with Zillow Rental Manager. Plus, with online applications, you can quickly screen prospective tenants – for free.
$2,923/mo
Rent Zestimate®
Refinance and save
$3,705/mo
Est. payment
Refinancing to a lower rate could help reduce your monthly payments and save thousands over the life of the loan.
$3,705/mo
Est. payment
Explore your selling options
Work with a Zillow partner agent
Leverage their expertise and Zillow's premium Showcase listings to get your home seen by more buyers.
Get startedList with your own agent
Get your home in front of millions of buyers by listing it on Zillow.
Learn how to do itSell it yourself
Take full control of how buyers see your home on Zillow by listing For Sale by Owner (FSBO).
List your homeWhat's special
Dining areaPantry areaWall-to-wall closetNewer flooringOversized primary ensuiteLarge open condoSpacious living
Zillow last checked:
Listing updated:
Listed by:
Gabriel Huete DRE #02154286 562-353-0443,
True Realty
Bought with:
Agustin Mendoza, DRE #01996435
THE ASSOCIATES REALTY GROUP
Source: CRMLS,MLS#: PW23136831 Originating MLS: California Regional MLS
Originating MLS: California Regional MLSFacts & features
Interior
Bedrooms & bathrooms
- Bedrooms: 2
- Bathrooms: 3
- Full bathrooms: 1
- 1/2 bathrooms: 2
- Main level bathrooms: 1
Rooms
- Room types: Attic, Bedroom, Family Room, Kitchen, Laundry, Living Room, Primary Bedroom, Pantry
Primary bedroom
- Features: Primary Suite
Bedroom
- Features: All Bedrooms Up
Bathroom
- Features: Bathroom Exhaust Fan, Bathtub, Enclosed Toilet, Separate Shower, Tub Shower, Upgraded
Kitchen
- Features: Walk-In Pantry
Pantry
- Features: Walk-In Pantry
Heating
- Central
Cooling
- Central Air
Appliances
- Included: Dishwasher, Gas Oven, Gas Range, Gas Water Heater, Self Cleaning Oven, Water Heater, Dryer, Washer
- Laundry: Washer Hookup, Electric Dryer Hookup, Gas Dryer Hookup, Inside, Laundry Room
Features
- Breakfast Bar, Cathedral Ceiling(s), High Ceilings, Open Floorplan, Pantry, Storage, All Bedrooms Up, Attic, Primary Suite, Walk-In Pantry
- Flooring: Laminate
- Doors: Mirrored Closet Door(s), Sliding Doors
- Has fireplace: Yes
- Fireplace features: Family Room
- Common walls with other units/homes: 2+ Common Walls,No One Above,No One Below
Interior area
- Total interior livable area: 1,213 sqft
Property
Parking
- Total spaces: 2
- Parking features: Attached Carport, Direct Access, Garage
- Attached garage spaces: 1
- Carport spaces: 1
- Covered spaces: 2
Accessibility
- Accessibility features: Safe Emergency Egress from Home, Parking
Features
- Levels: Two
- Stories: 2
- Entry location: Front door
- Patio & porch: Brick, Patio
- Pool features: Fenced, Association
- Fencing: Stucco Wall
- Has view: Yes
- View description: None
Details
- Parcel number: 93992018
- Special conditions: Standard
Construction
Type & style
- Home type: Condo
- Property subtype: Condominium
- Attached to another structure: Yes
Condition
- New construction: No
- Year built: 1981
Utilities & green energy
- Electric: 220 Volts in Laundry
- Sewer: Public Sewer
- Water: Public
- Utilities for property: Cable Available, Electricity Connected, Natural Gas Connected, Phone Available, Water Connected
Community & HOA
Community
- Features: Biking
- Security: Carbon Monoxide Detector(s), Fire Detection System, Smoke Detector(s)
HOA
- Has HOA: Yes
- Amenities included: Pool
- HOA fee: $246 monthly
- HOA name: Heritage La Habra
- HOA phone: 562-531-1955
Location
- Region: La Habra
Financial & listing details
- Price per square foot: $453/sqft
- Tax assessed value: $559,980
- Annual tax amount: $6,554
- Date on market: 7/28/2023
- Cumulative days on market: 17 days
- Listing terms: Cash,Conventional,FHA,VA Loan
- Inclusions: Washer/Dryer
- Exclusions: Refrigerator
- Road surface type: Paved
Price history
| Date | Event | Price |
|---|---|---|
| 9/5/2023 | Sold | $549,000$453/sqft |
Source:  CRMLS #PW23136831 Report a problem CRMLS #PW23136831 Report a problem | ||
| 8/17/2023 | Contingent | $549,000$453/sqft |
Source: CRMLS #PW23136831 Report a problem | ||
| 7/28/2023 | Listed for sale | $549,000$453/sqft |
Source: CRMLS #PW23136831 Report a problem | ||
Public tax history
| Year | Property taxes | Tax assessment |
|---|---|---|
| 2025 | $6,554 +4.5% | $559,980 +2% |
| 2024 | $6,274 +158.1% | $549,000 +178.9% |
| 2023 | $2,431 +1.3% | $196,833 +2% |
| 2022 | $2,400 +1.7% | $192,974 +2% |
| 2021 | $2,361 +1% | $189,191 +1% |
| 2020 | $2,338 | $187,252 +2% |
| 2019 | $2,338 +2.7% | $183,581 +2% |
| 2018 | $2,277 +3.6% | $179,982 +2% |
| 2017 | $2,198 | $176,453 +2% |
| 2016 | $2,198 +2.4% | $172,994 +1.5% |
| 2015 | $2,147 +6% | $170,396 +2% |
| 2014 | $2,026 | $167,059 +0.5% |
| 2013 | -- | $166,304 +2% |
| 2012 | -- | $163,044 +2% |
| 2011 | -- | $159,848 +0.8% |
| 2010 | -- | $158,654 |
Find assessor info on the county website
Neighborhood: 90631
Nearby homes
- $--2 bd2 ba900 sqft240-244 S Monte Vista St #248, La Habra, CA 90631Off Market
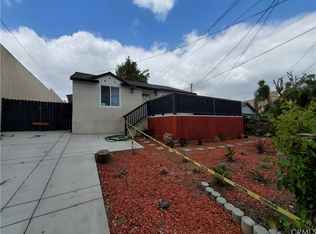
- $703,4003 bd3 ba1.2k sqft312 S Monte Vista St UNIT B, La Habra, CA 90631Off Market
- $817,8003 bd2 ba1.1k sqft341 S Monte Vista St, La Habra, CA 90631Off Market
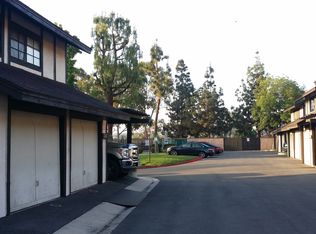
- $578,2002 bd3 ba1.2k sqft343 S Monte Vista St APT 2, La Habra, CA 90631Off Market
- $--2 bd2 ba-- sqft321 S Monte Vista St #F320A52C6, La Habra, CA 90631Off Market
- $--1 bd1 ba-- sqft321 S Monte Vista St #776F18CCB, La Habra, CA 90631Off Market
- $560,0002 bd2 ba924 sqft351 S Monte Vista St APT 3, La Habra, CA 90631Sold
- $870,7005 bd2 ba1.8k sqft350 S Monte Vista St APT E, La Habra, CA 90631Off Market
Nearby schools
GreatSchools rating
- 5/10Walnut Elementary SchoolGrades: K-6Distance: 0.6 mi
- 5/10Washington Middle SchoolGrades: 7-8Distance: 0.9 mi
- 8/10La Habra High SchoolGrades: 9-12Distance: 0.5 mi
Schools provided by the listing agent
- Elementary: Walnut
- Middle: Washington
- High: La Habra
Source: CRMLS. This data may not be complete. We recommend contacting the local school district to confirm school assignments for this home.
Get a cash offer in 3 minutes
Find out how much your home could sell for in as little as 3 minutes with a no-obligation cash offer.
Estimated market value
$601,300
Get a cash offer in 3 minutes
Find out how much your home could sell for in as little as 3 minutes with a no-obligation cash offer.
Estimated market value
$601,300
- California
- Orange County
- La Habra
- 90631
- 349 S Monte Vista St Unit 18
Nearby cities
Nearby zip codes
Other La Habra Topics
