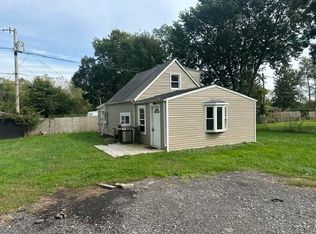
Welcome to this charming bungalow situated in a highly desirable neighborhood just minutes from Richmond High School, shopping, dining, and everyday conveniences. Step inside to a spacious yet inviting living room with plenty of space for both relaxing and dining. A cozy wood-burning stove serves as the focal point, creating the perfect atmosphere for chilly evenings. The main level features two comfortable bedrooms and a full bathroom, offering convenient one-level living. An attached garage provides protected parking and additional storage. The partially finished basement expands your living space with a dedicated laundry area, a second full bathroom featuring a beautifully tiled shower, and plenty of extra storage. Outside, enjoy a fully fenced backyard perfect for pets, entertaining, gardening, or simply unwinding after a long day. Whether you're a first-time homebuyer, looking to downsize, or searching for a fantastic investment opportunity, this charming home offers comfort, and convenience.
Pending
Price cut: $600 (9/10)
$119,900
349 SW 2nd St, Richmond, IN 47374
2beds
888sqft
Single Family Residence, Residential
Built in 1930
3,789 Square Feet Lot
$120,300 Zestimate®
$135/sqft
$-- HOA
What's special
Partially finished basementAttached garageProtected parkingTwo comfortable bedroomsCozy wood-burning stovePlenty of extra storageFully fenced backyard
- 62 days
- 193
- 6
Likely to sell faster than
Zillow last checked:
Listing updated:
Listed by:
Tony Foust,
Coldwell Banker Lingle
Source: RLMS,MLS#: 10054101
Facts & features
Interior
Bedrooms & bathrooms
- Bedrooms: 2
- Bathrooms: 2
- Full bathrooms: 2
Rooms
- Room types: Basement
Bedroom 1
- Level: Main
- Area: 144
- Dimensions: 12 x 12
Bedroom 2
- Level: Main
- Area: 120
- Dimensions: 12 x 10
Bathroom 1
- Level: Main
- Area: 35
- Dimensions: 7 x 5
Bathroom 2
- Level: Lower
- Area: 35
- Dimensions: 5 x 7
Kitchen
- Level: Main
- Area: 168
- Dimensions: 12 x 14
Living room
- Level: Main
- Area: 240
- Dimensions: 12 x 20
Heating
- Natural Gas, Forced Air
Cooling
- Central Air
Appliances
- Included: Dishwasher, Electric Range, Refrigerator, Washer/Dryer, Gas Water Heater
Features
- Has basement: Yes
- Has fireplace: Yes
- Fireplace features: Wood Burning Stove
Interior area
- Total structure area: 888
- Total interior livable area: 888 sqft
Property
Parking
- Total spaces: 1
- Parking features: Attached, 1
- Attached garage spaces: 1
Features
- Levels: One
- Patio & porch: Porch
- Fencing: Chain Link,Back Yard
Lot
- Size: 3,789 Square Feet
- Dimensions: 43 x 88
Details
- Parcel number: 891805140314000030
- Zoning: RESIDENTIAL
Construction
Type & style
- Home type: SingleFamily
- Architectural style: Bungalow
- Property subtype: Single Family Residence, Residential
Materials
- Vinyl Siding, Stick
- Roof: Asphalt,Shingle
Condition
- Year built: 1930
Utilities & green energy
- Electric: Richmond Power & Light
- Gas: CenterPoint/Vectren
- Sewer: Public Sewer
- Water: Public
Community & HOA
Location
- Region: Richmond
Financial & listing details
- Price per square foot: $135/sqft
- Tax assessed value: $119,100
- Annual tax amount: $1,071
- Date on market: 8/4/2026
Estimated market value
$120,300
$114,000 - $126,000
$812/mo
Price history
| Date | Event | Price |
|---|---|---|
| 9/21/2026 | Pending sale | $119,900$135/sqft |
Source:  RLMS #10054101 Report a problem RLMS #10054101 Report a problem | ||
| 9/10/2026 | Price change | $119,900-0.5%$135/sqft |
Source: RLMS #10054101 Report a problem | ||
| 8/4/2026 | Listed for sale | $120,500+12.6%$136/sqft |
Source: RLMS #10054101 Report a problem | ||
| 10/31/2025 | Sold | $107,000-2.6%$120/sqft |
Source: Agent Provided Report a problem | ||
| 10/6/2025 | Pending sale | $109,900$124/sqft |
Source: RLMS #10051568 Report a problem | ||
| 9/29/2025 | Listed for sale | $109,900$124/sqft |
Source: RLMS #10051568 Report a problem | ||
| 9/11/2025 | Pending sale | $109,900$124/sqft |
Source: RLMS #10051568 Report a problem | ||
| 9/8/2025 | Price change | $109,900-4.4%$124/sqft |
Source: RLMS #10051568 Report a problem | ||
| 8/12/2025 | Listed for sale | $114,900$129/sqft |
Source: RLMS #10051568 Report a problem | ||
| 7/29/2025 | Pending sale | $114,900$129/sqft |
Source: RLMS #10051568 Report a problem | ||
| 7/22/2025 | Listed for sale | $114,900+21.1%$129/sqft |
Source: RLMS #10051568 Report a problem | ||
| 9/7/2022 | Listing removed | -- |
Source: RLMS #10044645 Report a problem | ||
| 9/1/2022 | Price change | $94,900-5%$107/sqft |
Source: RLMS #10044645 Report a problem | ||
| 8/17/2022 | Listed for sale | $99,900+14.2%$113/sqft |
Source: RLMS #10044645 Report a problem | ||
| 6/2/2020 | Listing removed | $87,500$99/sqft |
Source: Better Homes and Gardens Real Estate #10029657 Report a problem | ||
| 6/4/2019 | Listed for sale | $87,500$99/sqft |
Source: Better Homes and Gardens Real Estate First Realty Group #10029657 Report a problem | ||
| 11/19/2017 | Listing removed | $87,500$99/sqft |
Source: Better Homes and Gardens Real Estate First Realty Group #10029657 Report a problem | ||
| 11/10/2016 | Listed for sale | $87,500+2.9%$99/sqft |
Source: Better Homes and Gardens Real Estate First Realty Group #10029657 Report a problem | ||
| 8/7/2015 | Listing removed | $85,000$96/sqft |
Source: Better Homes and Gardens Real Estate First Realty Group #10025115 Report a problem | ||
| 4/18/2015 | Listed for sale | $85,000$96/sqft |
Source: Better Homes and Gardens Real Estate First Realty Group #10025115 Report a problem | ||
Public tax history
| Year | Property taxes | Tax assessment |
|---|---|---|
| 2025 | $1,050 +11.1% | $119,100 +13.4% |
| 2024 | $945 +102.1% | $105,000 +11.1% |
| 2023 | $468 | $94,500 +70.9% |
| 2022 | -- | $55,300 +9.7% |
| 2021 | -- | $50,400 -5.3% |
| 2020 | $30 +2% | $53,200 -4.8% |
| 2019 | $29 +1.9% | $55,900 |
| 2018 | $29 +2% | $55,900 -3.6% |
| 2017 | $28 +1.9% | $58,000 |
| 2016 | $28 +2% | $58,000 +1.8% |
| 2014 | $27 +1.9% | $57,000 +3.1% |
| 2013 | $27 +2% | $55,300 -1.8% |
| 2012 | $26 +1.9% | $56,300 +9.7% |
| 2011 | $26 +2% | $51,300 |
| 2010 | $25 -62.1% | $51,300 -9.8% |
| 2009 | $67 -95.8% | $56,900 -1.6% |
| 2007 | $1,576 | $57,800 +3% |
| 2006 | -- | $56,100 +19.4% |
| 2005 | -- | $47,000 |
Find assessor info on the county website
Monthly payment
Est. payment
Payment breakdown
Explore the cost of this home by adjusting the details. Changes won't be saved.Climate risks
Neighborhood: 47374
Nearby schools
Schools provided by the listing agent
- Elementary: Westview
- Middle: Dennis/Test
- High: Richmond
Source: RLMS. This data may not be complete. We recommend contacting the local school district to confirm school assignments for this home.

Similar homes
- $123,5002 bd1 ba886 sqft301 SW 3rd St, Richmond, IN 47374For Sale
 MLS ID #10054058, Tim Miederhoff. RLMS
 - $125,9003 bd1 ba1.2k sqft1305 S 15th St, Richmond, IN 47374For Sale
 MLS ID #10054494, Erin Losekamp. RLMS
 - $115,0002 bd1 ba886 sqft1830 NW C St, Richmond, IN 47374For Sale
 MLS ID #10053895, Tony Foust. RLMS
 - $123,0002 bd1 ba1.1k sqft601 Peacock Rd, Richmond, IN 47374For Sale
 MLS ID #10053729, Tammy Savoy. RLMS
 - $139,9002 bd1 ba1.2k sqft207 E Main St, New Paris, OH 45347For Sale
 MLS ID #966279, Garrett Denlinger, Irongate, Inc.. DABR MLS
