At 349 Saddlebrook Drive, you'll have the opportunity to own a uniquely designed home in the most sought after part of Wilson School District encompassing the Green Valley Elementary and West Middle Schools. When you arrive for your showing, it's recommended to head right up the stairs to see the two enormous bedrooms that really set this home apart from others. In addition to the bedrooms you'll love the completely remodeled full bathroom on the 2nd floor. From the entry of the main level you find yourself in a spacious family room leading to the gorgeous and recently remodeled, eat-in kitchen. The owners had new countertops, backsplash, cabinet painting and luxury vinyl plank flooring installed. Your laundry room is on the main level, with a man door to the back yard/deck, and connected to the garage to keep the dirty shoes and clothes from going into the house. Down the hall from the kitchen is a pantry and another recently remodeled full bathroom with new tile floors, vanity, tub/shower, and toilet. The main level also has two good size bedrooms, which makes this perfect for transitional living as you age, or having an elder relative or someone that needs main level accessibility to live with you. Head down to the lower level where you have an extra 560sqft of finished basement living space complete with a wood stove, powder room, radon mitigation system, carpeted floors, closets, and an unfinished storage space. The two car garage of this home includes openers and half of the garage has oversized depth making it great for a pickup truck or large SUV. An added bonus for the garage is a great attic storage space for seasonal items. The yard size is great for little people or fur babies to run and play, but not too big to make it a burden of your free time. You'll enjoy cooking out on the deck with built-in bench seats while the kids play on your swingset. The biggest bang for your buck comes from replacement windows throughout, a roof less than a year old, a tankless Rinnai water heater, gas forced air heat and central AC, and public sewer/water. The American Dream is within reach right here at 349 Saddlebrook, but it will not last long so get your private showing setup as soon as possible!
Sold for $335,000
$335,000
349 Saddlebrook Dr, Wernersville, PA 19565
4beds
2,202sqft
Single Family Residence
Built in 1992
9,147 Square Feet Lot
$403,900 Zestimate®
$152/sqft
$2,679 Estimated rent
Home value
$403,900
$384,000 - $424,000
$2,679/mo
Zestimate® history
Owner options
List your home for rent
$2,679/mo
Rent Zestimate®
Find your next renter with Zillow Rental Manager. Plus, with online applications, you can quickly screen prospective tenants – for free.
$2,679/mo
Rent Zestimate®
Refinance and save
$2,253/mo
Est. payment
Refinancing to a lower rate could help reduce your monthly payments and save thousands over the life of the loan.
$2,253/mo
Est. payment
Explore your selling options
Work with a Zillow partner agent
Leverage their expertise and Zillow's premium Showcase listings to get your home seen by more buyers.
Get startedList with your own agent
Get your home in front of millions of buyers by listing it on Zillow.
Learn how to do itSell it yourself
Take full control of how buyers see your home on Zillow by listing For Sale by Owner (FSBO).
List your homeWhat's special
Laundry roomWood stoveReplacement windows throughoutPowder roomLuxury vinyl plank flooringCentral acNew countertops
Zillow last checked:
Listing updated:
Listed by:
Dana Riegel 610-451-2324,
RE/MAX Of Reading
Bought with:
Tanja Weller, RS360976
Pagoda Realty
Source: Bright MLS,MLS#: PABK2032418
Facts & features
Interior
Bedrooms & bathrooms
- Bedrooms: 4
- Bathrooms: 3
- Full bathrooms: 2
- 1/2 bathrooms: 1
- Main level bathrooms: 1
- Main level bedrooms: 2
Rooms
- Room types: Living Room, Bedroom 2, Bedroom 3, Bedroom 4, Kitchen, Family Room, Bedroom 1
Basement
- Area: 560
Heating
- Forced Air, Natural Gas
Cooling
- Central Air, Electric
Appliances
- Included: Gas Water Heater
- Laundry: Main Level
Features
- Flooring: Carpet, Luxury Vinyl, Ceramic Tile
- Basement: Finished
- Has fireplace: No
Interior area
- Total structure area: 2,202
- Total interior livable area: 2,202 sqft
- Finished area above ground: 1,642
- Finished area below ground: 560
Property
Parking
- Total spaces: 2
- Parking features: Garage Faces Front, Attached, Driveway
- Attached garage spaces: 2
- Has uncovered spaces: Yes
Accessibility
- Accessibility features: None
Features
- Levels: Two
- Stories: 2
- Pool features: None
Lot
- Size: 9,147 Square Feet
Details
- Additional structures: Above Grade, Below Grade
- Parcel number: 49436703401302
- Zoning: RESIDENTIAL
- Special conditions: Standard
Construction
Type & style
- Home type: SingleFamily
- Architectural style: Traditional
- Property subtype: Single Family Residence
Materials
- Vinyl Siding
- Foundation: Concrete Perimeter
- Roof: Architectural Shingle
Condition
- New construction: No
- Year built: 1992
Utilities & green energy
- Sewer: Public Sewer
- Water: Public
Community & HOA
Community
- Subdivision: Saddlebrook
HOA
- Has HOA: No
Location
- Region: Wernersville
- Municipality: LOWER HEIDELBERG TWP
Financial & listing details
- Price per square foot: $152/sqft
- Tax assessed value: $132,100
- Annual tax amount: $5,689
- Date on market: 7/14/2023
- Listing agreement: Exclusive Right To Sell
- Inclusions: Kitchen Appliances
- Exclusions: Washer, Dryer, White Fridge In Garage, Peonies On Side Of House
- Ownership: Fee Simple
Price history
| Date | Event | Price |
|---|---|---|
| 8/18/2023 | Sold | $335,000+1.5%$152/sqft |
Source:  Bright MLS #PABK2032418 Report a problem Bright MLS #PABK2032418 Report a problem | ||
| 7/25/2023 | Pending sale | $330,000$150/sqft |
Source: Bright MLS #PABK2032418 Report a problem | ||
| 7/14/2023 | Listed for sale | $330,000+70.5%$150/sqft |
Source: Bright MLS #PABK2032418 Report a problem | ||
| 9/11/2013 | Sold | $193,500+1.9%$88/sqft |
Source: Public Record Report a problem | ||
| 7/10/2013 | Price change | $189,900-2.6%$86/sqft |
Source: RE/MAX OF READING #6202053 Report a problem | ||
| 6/19/2013 | Price change | $194,900-2.5%$89/sqft |
Source: RE/MAX OF READING #6202053 Report a problem | ||
| 5/30/2013 | Price change | $199,900-0.1%$91/sqft |
Source: RE/MAX OF READING #6202053 Report a problem | ||
| 5/7/2013 | Price change | $200,000-4.7%$91/sqft |
Source: RE/MAX OF READING #6202053 Report a problem | ||
| 4/17/2013 | Listed for sale | $209,900+10.5%$95/sqft |
Source: RE/MAX of Reading #6202053 Report a problem | ||
| 8/24/2005 | Sold | $190,000$86/sqft |
Source: Public Record Report a problem | ||
Public tax history
| Year | Property taxes | Tax assessment |
|---|---|---|
| 2025 | $6,283 +6.7% | $132,100 |
| 2024 | $5,890 +3.5% | $132,100 |
| 2023 | $5,689 +2.4% | $132,100 |
| 2022 | $5,557 +5.3% | $132,100 |
| 2021 | $5,278 | $132,100 |
| 2020 | $5,278 +2.8% | $132,100 |
| 2019 | $5,134 +1.9% | $132,100 |
| 2018 | $5,037 +2.7% | $132,100 |
| 2017 | $4,903 +167.3% | $132,100 |
| 2016 | $1,834 +0.8% | $132,100 |
| 2015 | $1,819 | $132,100 |
| 2014 | -- | $132,100 |
| 2013 | -- | $132,100 |
| 2012 | -- | $132,100 |
| 2011 | -- | $132,100 |
| 2010 | -- | $132,100 +1.7% |
| 2009 | -- | $129,900 |
| 2008 | -- | $129,900 |
| 2007 | -- | $129,900 |
| 2006 | -- | $129,900 |
| 2005 | -- | $129,900 |
| 2004 | -- | $129,900 |
| 2003 | -- | $129,900 |
| 2002 | -- | $129,900 |
| 2000 | -- | $129,900 |
Find assessor info on the county website
Neighborhood: 19565
Nearby homes
- $403,1004 bd2 ba2.2k sqft343 Saddlebrook Dr, Wernersville, PA 19565Off Market
- $412,0003 bd3 ba2.5k sqft348 Daniel St, Wernersville, PA 19565Off Market
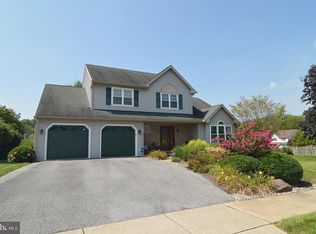
- $400,8003 bd2 ba2.3k sqft353 Saddlebrook Dr, Wernersville, PA 19565Off Market
- $341,0003 bd2 ba2k sqft342 Daniel St, Wernersville, PA 19565Sold
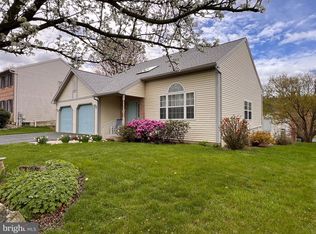
- $321,6003 bd3 ba1.6k sqft348 Saddlebrook Dr, Wernersville, PA 19565Off Market
- $285,0003 bd3 ba2.3k sqft350 Saddlebrook Dr, Wernersville, PA 19565Sold
- $368,4003 bd2 ba2.1k sqft341 Saddlebrook Dr, Wernersville, PA 19565Off Market
- $305,2003 bd2 ba1.4k sqft346 Saddlebrook Dr, Wernersville, PA 19565Off Market
Nearby schools
GreatSchools rating
- 4/10Green Valley El SchoolGrades: K-5Distance: 2.2 mi
- 8/10Wilson West Middle SchoolGrades: 6-8Distance: 1.9 mi
- 7/10Wilson High SchoolGrades: 9-12Distance: 4.5 mi
Schools provided by the listing agent
- District: Wilson
Source: Bright MLS. This data may not be complete. We recommend contacting the local school district to confirm school assignments for this home.
Get a cash offer in 3 minutes
Find out how much your home could sell for in as little as 3 minutes with a no-obligation cash offer.
Estimated market value
$403,900
Get a cash offer in 3 minutes
Find out how much your home could sell for in as little as 3 minutes with a no-obligation cash offer.
Estimated market value
$403,900
- Pennsylvania
- Berks County
- Wernersville
- 19565
- 349 Saddlebrook Dr
Nearby cities
Nearby zip codes
Other Wernersville Topics
