Skip main navigation
Off market
  • $300,800

    349 Saint Georges Cir, Eagle Lake, FL 33839

    4beds
    1,768sqft
    Single Family Residence
    Built in 2018
    5,880 Square Feet Lot
    $300,800 Zestimate®
    $170/sqft
    $1,962 Estimated rent

    Home value

    $300,800

    $286,000 - $316,000

    $1,962/mo

    Zestimate® history
    Loading
    Loading...

    Owner options

    List your home for rent

    $1,962/mo

    Rent Zestimate®

    Find your next renter with Zillow Rental Manager. Plus, with online applications, you can quickly screen prospective tenants – for free.

    Learn more

    $1,962/mo

    Rent Zestimate®

    Refinance and save

    $2,093/mo

    Est. payment

    Refinancing to a lower rate could help reduce your monthly payments and save thousands over the life of the loan.

    See today's rates

    $2,093/mo

    Est. payment

    Explore your selling options

    Work with a Zillow partner agent

    Leverage their expertise and Zillow's premium Showcase listings to get your home seen by more buyers.

    Get started

    List with your own agent

    Get your home in front of millions of buyers by listing it on Zillow.

    Learn how to do it

    Sell it yourself

    Take full control of how buyers see your home on Zillow by listing For Sale by Owner (FSBO).

    List your home

    What's special

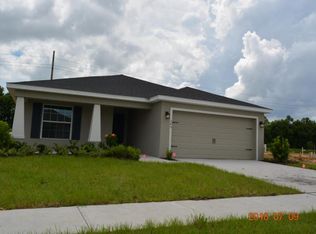
    Location is everything! This home is perfectly situated between Lakeland and Winter Haven and just minutes to shopping, restaurants, and the Polk Parkway. Pulling into the driveway you will be welcomed by a well-maintained and beautifully landscaped lawn with an irrigation system. As you enter the front door you will see this newer home is 100% move-in ready featuring many upgrades. Main living area features a spacious entryway leading to an open-concept, split-plan with volume ceilings, recessed lighting, ceiling fan with remote, vinyl plank flooring throughout, spacious living room, dining area, and stylish kitchen. Kitchen boasts a counter-height island, newer appliances, grey cabinets, Quartz countertop with bullnose edges, upgraded premium hardware, pull-down faucet, and walk-in pantry with plenty of storage. Between the kitchen and garage is an indoor laundry room with additional upper cabinets and counter space. Garage includes a key pad, garage door opener, and side door. A screened lanai with solar shades overlooks the backyard which includes 6 ft vinyl fenced and no rear neighbors.The over-sized master suite includes a private en-suite bath with 18x18 tile flooring, dual vanities, a Jacuzzi tub, separate tiled shower, and large walk-in closet. Additional upgrades and features of the home include: Custom interior paint. Mohawk stain-resistant carpet and ceiling fans with remotes in all four bedrooms. LED recessed lighting with dimmer switches. Architectural shingles with limited-lifetime warranty. Florida friendly landscaping. Irrigation system meter. Flood lights. Rain gutters. Energy-efficient R-30 insulation, foam-injected block insulation, double-pane Low-E windows, and 15-SEER HVAC with a programmable thermostat. If you truly want to enjoy your new home from day one, this is it!

    This property is off market, which means it's not currently listed for sale or rent on Zillow. This may be different from what's available on other websites or public sources.

    Originating MLS: Lakeland

    Facts & features

    Interior

    Bedrooms & bathrooms
    • Bedrooms: 4
    • Bathrooms: 2
    • Full bathrooms: 2
    Heating
    • Forced air, Electric
    Cooling
    • Central
    Appliances
    • Included: Garbage disposal, Microwave, Range / Oven, Refrigerator
    • Laundry: Inside, Laundry Room
    Features
    • Ceiling Fans(s), Open Floorplan, Split Bedroom, Walk-In Closet(s), Solid Wood Cabinets, Kitchen/Family Room Combo, Living Room/Dining Room Combo, Solid Surface Counters, Cathedral Ceiling(s), In Wall Pest System
    • Flooring: Tile, Carpet, Linoleum / Vinyl
    • Windows: Blinds
    • Has fireplace: No
    Interior area
    • Structure area source: Builder
    • Total interior livable area: 1,768 sqft

    Property

    Parking
    • Total spaces: 2
    • Parking features: Garage - Attached
    Features
    • Levels: One
    • Patio & porch: Patio, Screened, Covered, Front Porch
    • Exterior features: Stucco
    • Fencing: Vinyl
    Lot
    • Size: 5,880 Square Feet
    • Dimensions: 50x115
    Details
    • Parcel number: 262906675202000120

    Construction

    Type & style
    • Home type: SingleFamily
    • Property subtype: Single Family Residence
    Materials
    • masonry
    • Foundation: Retaining Wall
    • Roof: Shake / Shingle
    Condition
    • Year built: 2018
    Details
    • Builder model: Parker
    • Builder name: Highland Homes

    Utilities & green energy

    • Sewer: Public Sewer
    • Water: Public
    • Utilities for property: Public, Sprinkler Meter

    Community & HOA

    Community
    • Security: Smoke Detector(s), Security Lights
    • Subdivision: NORMANDY HEIGHTS 2A
    HOA
    • Has HOA: Yes
    • Services included: Maintenance Grounds, Common Area Taxes
    • HOA fee: $58 monthly
    Location
    • Region: Eagle Lake

    Financial & listing details

    • Price per square foot: $170/sqft
    • Tax assessed value: $236,663
    • Annual tax amount: $3,673
    • Listing terms: Cash, Conventional, FHA, VA Loan
    • Ownership: Fee Simple

    Price history

    DateEventPrice
    6/2/2023Sold$334,900$189/sqft
    Source: Public Record Report a problem
    5/1/2023Pending sale$334,900$189/sqft
    Source: Stellar MLS #L4936740 Report a problem
    4/22/2023Listed for sale$334,900+50%$189/sqft
    Source: Stellar MLS #L4936740 Report a problem
    10/6/2020Sold$223,200-1.7%$126/sqft
    Source: Public Record Report a problem
    9/5/2020Pending sale$227,000$128/sqft
    Source: TRIBUTE REALTY LLC #L4917081 Report a problem
    8/29/2020Price change$227,000-3.4%$128/sqft
    Source: TRIBUTE REALTY LLC #L4917081 Report a problem
    8/25/2020Price change$235,000-2%$133/sqft
    Source: TRIBUTE REALTY LLC #L4917081 Report a problem
    8/13/2020Price change$239,900-1.9%$136/sqft
    Source: TRIBUTE REALTY LLC #L4917081 Report a problem
    8/2/2020Price change$244,500-2.2%$138/sqft
    Source: TRIBUTE REALTY LLC #L4917081 Report a problem
    7/27/2020Listed for sale$249,900+28%$141/sqft
    Source: TRIBUTE REALTY LLC #L4917081 Report a problem
    10/23/2018Sold$195,300$110/sqft
    Source: Public Record Report a problem

    Public tax history

    YearProperty taxesTax assessment
    2025$3,673 -7.9%$236,663 -6.2%
    2024$3,989 $252,340 +30.3%
    2023-- $193,621 +3%
    2022-- $187,982 +3%
    2021-- $182,507 +5.9%
    2020$2,630 +0.9%$172,259 +2.3%
    2019$2,607 $168,386 +461.3%
    2018$2,607 $30,000
    Find assessor info on the county website

    Neighborhood: 33839

    Nearby schools

    GreatSchools rating
    Schools provided by the listing agent
    • Elementary: Lake Shipp Elem
    • Middle: Westwood Middle
    • High: Lake Region High

    Source: The MLS. This data may not be complete. We recommend contacting the local school district to confirm school assignments for this home.

    Get a cash offer in 3 minutes
    Find out how much your home could sell for in as little as 3 minutes with a no-obligation cash offer.
    Estimated market value
    $300,800
    Get a cash offer in 3 minutes
    Find out how much your home could sell for in as little as 3 minutes with a no-obligation cash offer.
    Estimated market value
    $300,800