Skip main navigation
Closed
  • $55,000

    349 Sandybrook Dr, Hamlin, NY 14464

    3beds
    1,064sqft
    Manufactured Home, Single Family Residence
    Built in 1995
    5,000 Square Feet Lot
    $59,100 Zestimate®
    $52/sqft
    $1,196 Estimated rent

    Home value

    $59,100

    $54,000 - $64,000

    $1,196/mo

    Zestimate® history
    Loading
    Loading...

    Owner options

    List your home for rent

    $1,196/mo

    Rent Zestimate®

    Find your next renter with Zillow Rental Manager. Plus, with online applications, you can quickly screen prospective tenants – for free.

    Learn more

    $1,196/mo

    Rent Zestimate®

    Refinance and save

    $343/mo

    Est. payment

    Refinancing to a lower rate could help reduce your monthly payments and save thousands over the life of the loan.

    See today's rates

    $343/mo

    Est. payment

    Explore your selling options

    Work with a Zillow partner agent

    Leverage their expertise and Zillow's premium Showcase listings to get your home seen by more buyers.

    Get started

    List with your own agent

    Get your home in front of millions of buyers by listing it on Zillow.

    Learn how to do it

    Sell it yourself

    Take full control of how buyers see your home on Zillow by listing For Sale by Owner (FSBO).

    List your home

    What's special

    New roofNew deckOpen floor planCathedral ceilings
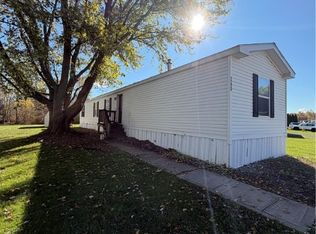
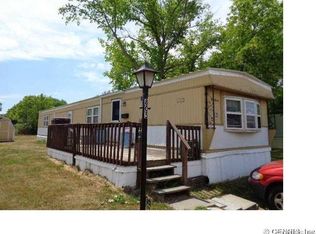
    1995-built mobile home featuring 3 bedrooms, 2 bathrooms, and an open floor plan with cathedral ceilings. Many recent updates include a new roof, furnace, stove, refrigerator, some flooring, skirting, and a new deck. Home is being sold fully furnished—including dishes, silverware, drapes, lawn mower, and more. Sellers will only be taking clothing and a few personal possessions as they are relocating out of state.

    Zillow last checked:

    Listing updated:

    Listed by:

    Joyce A. Gavigan 585-314-6130,

    Howard Hanna

    Bought with:

    Tyler Fallon, 10401373822

    Howard Hanna

    Source: NYSAMLSs,MLS#: R1604351MLS LogoOriginating MLS: Rochester

    Facts & features

    Interior

    Bedrooms & bathrooms
    • Bedrooms: 3
    • Bathrooms: 2
    • Full bathrooms: 2
    • Main level bathrooms: 2
    • Main level bedrooms: 3
    Bedroom 1
    • Level: First
    Bedroom 2
    • Level: First
    Bedroom 3
    • Level: First
    Kitchen
    • Level: First
    Living room
    • Level: First
    Heating
    • Gas, Forced Air
    Appliances
    • Included: Dryer, Electric Cooktop, Exhaust Fan, Freezer, Microwave, Refrigerator, Range Hood, See Remarks, Water Heater, Washer
    • Laundry: Main Level
    Features
    • Ceiling Fan(s), Cathedral Ceiling(s), Separate/Formal Living Room, Living/Dining Room, Bedroom on Main Level, Main Level Primary, Primary Suite, Programmable Thermostat
    • Flooring: Carpet, Laminate, Resilient, Varies
    • Windows: Thermal Windows
    • Basement: None
    • Has fireplace: No
    Interior area
    • Total structure area: 1,064
    • Total interior livable area: 1,064 sqft

    Property

    Parking
    • Parking features: No Garage
    Features
    • Levels: One
    • Stories: 1
    • Patio & porch: Deck
    • Exterior features: Blacktop Driveway, Deck
    Lot
    • Size: 5,000 sqft
    • Dimensions: 50 x 100
    • Features: Rectangular, Rectangular Lot, Residential Lot
    Details
    • Additional structures: Shed(s), Storage
    • Parcel number: AP950522B932CB
    • Lease amount: $582
    • Special conditions: Standard

    Construction

    Type & style
    • Home type: MobileManufactured
    • Architectural style: Mobile Home
    • Property subtype: Manufactured Home, Single Family Residence
    Materials
    • Vinyl Siding
    • Foundation: Other, See Remarks
    • Roof: Metal
    Condition
    • Resale,Fixer
    • Year built: 1995

    Utilities & green energy

    • Electric: Circuit Breakers
    • Sewer: Connected
    • Water: Connected, Public
    • Utilities for property: Cable Available, High Speed Internet Available, Sewer Connected, Water Connected

    Community & neighborhood

    Location
    • Region: Hamlin
    • Subdivision: Hidden Creek

    Other

    Other facts
    • Body type: Single Wide
    • Listing terms: Cash

    Price history

    DateEventPrice
    6/13/2025Sold$55,000-5.2%$52/sqft
    Source: NYSAMLSs #R1604351 Report a problem
    5/24/2025Pending sale$57,999$55/sqft
    Source: NYSAMLSs #R1604351 Report a problem
    5/5/2025Listed for sale$57,999+100%$55/sqft
    Source: NYSAMLSs #R1604351 Report a problem
    9/19/2023Sold$29,000-3%$27/sqft
    Source: NYSAMLSs #R1462797 Report a problem
    4/17/2023Pending sale$29,900$28/sqft
    Source: NYSAMLSs #R1462797 Report a problem
    4/3/2023Listed for sale$29,900$28/sqft
    Source: NYSAMLSs #R1462797 Report a problem

    Public tax history

    Tax history is unavailable.

    Neighborhood: 14464

    Nearby schools

    GreatSchools rating
    Schools provided by the listing agent
    • High: Brockport High
    • District: Brockport

    Source: NYSAMLSs. This data may not be complete. We recommend contacting the local school district to confirm school assignments for this home.

    Sell for more on Zillow
    Get a Zillow Showcase℠ listing at no additional cost and you could sell for .
    $59,100
    2% more
    +$1,182
    With Zillow Showcase(estimated)
    $60,282