You MUST see this beautifully renovated cul-de-sac unit in The Reserve at Lake Ridge! 3 bedrooms and 2.5 bathrooms with all new vinyl plank flooring throughout the unit with tile in the bathrooms. The kitchen has new stainless steel appliances and a new stainless steel deep prep sink and faucet, subway tile backsplash, new natural stone countertops, freshly painted cabinets with lights underneath. The dining room has a new modern chandelier with the convenience of a remote control. The living room and bedrooms have updated ceiling fans with remote and color changing capability. The half bath downstairs has a new toilet, vanity, mirror, lights and accessories. Upstairs the hall bathroom has a tile tub surround with new rain shower head, new toilet, vanity with storage, lighted anti fog mirror and timer. The master bath has tile tub surround with rain shower head, new toilet, vanity with storage and new mirrored medicine cabinet. The whole unit has new electrical outlets complete with USB and C port charging capabilities. Are you ready to move in?!?!
Closed
$219,900
349 Saratoga Pl, Riverdale, GA 30296
3beds
1,598sqft
Townhouse
Built in 2004
3,049 Square Feet Lot
$212,200 Zestimate®
$138/sqft
$1,744 Estimated rent
Home value
$212,200
$176,000 - $255,000
$1,744/mo
Zestimate® history
Owner options
List your home for rent
$1,744/mo
Rent Zestimate®
Find your next renter with Zillow Rental Manager. Plus, with online applications, you can quickly screen prospective tenants – for free.
$1,744/mo
Rent Zestimate®
Refinance and save
$2,409/mo
Est. payment
Refinancing to a lower rate could help reduce your monthly payments and save thousands over the life of the loan.
$2,409/mo
Est. payment
Explore your selling options
Work with a Zillow partner agent
Leverage their expertise and Zillow's premium Showcase listings to get your home seen by more buyers.
Get startedList with your own agent
Get your home in front of millions of buyers by listing it on Zillow.
Learn how to do itSell it yourself
Take full control of how buyers see your home on Zillow by listing For Sale by Owner (FSBO).
List your homeWhat's special
Modern chandelierNew toiletUpdated ceiling fansNew stainless steel appliancesSubway tile backsplashRenovated cul-de-sac unitRain shower head
Zillow last checked:
Listing updated:
Listed by:
Kent Miller 404-456-7137,
RE/MAX Advantage
Bought with:
Tonya L Boyd, 359588
AREA
Source: GAMLS,MLS#: 10503335
Facts & features
Interior
Bedrooms & bathrooms
- Bedrooms: 3
- Bathrooms: 3
- Full bathrooms: 2
- 1/2 bathrooms: 1
Rooms
- Room types: Other
Kitchen
- Features: Pantry, Solid Surface Counters
Heating
- Central
Cooling
- Ceiling Fan(s), Central Air, Electric
Appliances
- Included: Dishwasher, Electric Water Heater, Microwave, Oven/Range (Combo), Refrigerator, Stainless Steel Appliance(s)
- Laundry: In Hall, Upper Level
Features
- Tile Bath
- Flooring: Other, Tile
- Basement: None
- Has fireplace: No
- Common walls with other units/homes: 2+ Common Walls
Interior area
- Total structure area: 1,598
- Total interior livable area: 1,598 sqft
- Finished area above ground: 1,598
- Finished area below ground: 0
Property
Parking
- Parking features: Off Street, Parking Pad
- Has uncovered spaces: Yes
Features
- Levels: Two
- Stories: 2
- Patio & porch: Patio
Lot
- Size: 3,049 Square Feet
- Features: Cul-De-Sac
Details
- Parcel number: 13200C A055
Construction
Type & style
- Home type: Townhouse
- Architectural style: Traditional
- Property subtype: Townhouse
- Attached to another structure: Yes
Materials
- Brick, Wood Siding
- Foundation: Slab
- Roof: Composition
Condition
- Updated/Remodeled
- New construction: No
- Year built: 2004
Utilities & green energy
- Sewer: Public Sewer
- Water: Public
- Utilities for property: Electricity Available, Sewer Connected, Water Available
Community & HOA
Community
- Features: Lake, Playground, Pool, Sidewalks, Tennis Court(s)
- Subdivision: Reserve at Lake Ridge
HOA
- Has HOA: Yes
- Services included: Maintenance Grounds, Management Fee
- HOA fee: $950 annually
Location
- Region: Riverdale
Financial & listing details
- Price per square foot: $138/sqft
- Tax assessed value: $178,900
- Annual tax amount: $2,628
- Date on market: 4/18/2025
- Cumulative days on market: 19 days
- Listing agreement: Exclusive Right To Sell
- Electric utility on property: Yes
Price history
| Date | Event | Price |
|---|---|---|
| 6/10/2025 | Sold | $219,900$138/sqft |
Source:  GAMLS #10503335 Report a problem GAMLS #10503335 Report a problem | ||
| 5/7/2025 | Pending sale | $219,900$138/sqft |
Source: GAMLS #10503335 Report a problem | ||
| 4/18/2025 | Listed for sale | $219,900+106.5%$138/sqft |
Source: GAMLS #10503335 Report a problem | ||
| 10/9/2003 | Sold | $106,500$67/sqft |
Source: Public Record Report a problem | ||
Public tax history
| Year | Property taxes | Tax assessment |
|---|---|---|
| 2025 | $2,779 -17.9% | $71,560 -16.6% |
| 2024 | $3,384 +26.9% | $85,760 +17.8% |
| 2023 | $2,667 +16.6% | $72,800 +27% |
| 2022 | $2,288 +22.1% | $57,320 +23.3% |
| 2021 | $1,874 +16.6% | $46,480 +15.7% |
| 2020 | $1,607 +16.9% | $40,185 -52.5% |
| 2019 | $1,375 +13.9% | $84,647 +184.8% |
| 2018 | $1,206 +5.7% | $29,718 +6% |
| 2017 | $1,141 -0.8% | $28,044 -0.8% |
| 2016 | $1,150 | $28,263 |
| 2015 | $1,150 +10.1% | -- |
| 2014 | $1,045 +0.6% | $19,150 |
| 2013 | $1,038 -0.8% | -- |
| 2012 | $1,046 -24.2% | -- |
| 2011 | $1,381 +2.3% | -- |
| 2010 | $1,349 -13.3% | -- |
| 2009 | $1,555 +8% | -- |
| 2008 | $1,440 +3.2% | -- |
| 2007 | $1,395 -1.2% | -- |
| 2006 | $1,412 +9.5% | -- |
| 2005 | $1,289 +412.6% | -- |
| 2003 | $252 | -- |
Find assessor info on the county website
Neighborhood: 30296
Nearby homes
- $198,0003 bd2 ba1.5k sqft347 Saratoga Pl, Riverdale, GA 30296Off Market
- $198,7003 bd2 ba1.5k sqft351 Saratoga Pl, Riverdale, GA 30296Off Market
- $183,2003 bd3 ba1.5k sqft345 Saratoga Pl, Riverdale, GA 30296Off Market
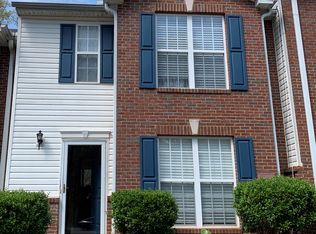
- $204,8003 bd2 ba1.5k sqft353 Saratoga Pl, Riverdale, GA 30296Off Market
- $197,4003 bd2 ba1.5k sqft343 Saratoga Pl, Riverdale, GA 30296Off Market
- $205,2003 bd3 ba1.4k sqft339 Saratoga Pl, Riverdale, GA 30296Off Market
- $187,7003 bd3 ba1.5k sqft337 Saratoga Pl, Riverdale, GA 30296Off Market
- $181,0002 bd2 ba1.4k sqft335 Saratoga Pl, Riverdale, GA 30296Off Market
Nearby schools
GreatSchools rating
- 4/10Lake Ridge Elementary SchoolGrades: PK-5Distance: 0.5 mi
- 5/10Kendrick Middle SchoolGrades: 6-8Distance: 2.8 mi
- 4/10Riverdale High SchoolGrades: 9-12Distance: 1.9 mi
Schools provided by the listing agent
- Elementary: Lake Ridge
- Middle: Kendrick
- High: Riverdale
Source: GAMLS. This data may not be complete. We recommend contacting the local school district to confirm school assignments for this home.
Get a cash offer in 3 minutes
Find out how much your home could sell for in as little as 3 minutes with a no-obligation cash offer.
Estimated market value
$212,200
Get a cash offer in 3 minutes
Find out how much your home could sell for in as little as 3 minutes with a no-obligation cash offer.
Estimated market value
$212,200
- Georgia
- Clayton County
- Riverdale
- 30296
- 349 Saratoga Pl
Nearby cities
Nearby zip codes
Other Riverdale Topics
