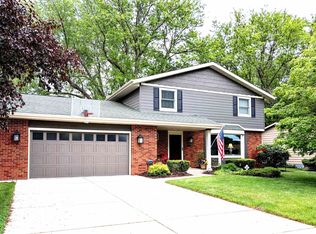
This exquisite residence brings the feel & details of quality, new construction to a highly sought after, established, east side neighborhood. A year was spent professionally renovating this home from top to bottom before the current owners moved in. Now the seller's dream can be your reality! Fall in love with the open floor plan, cathedral ceilings, huge quartz island, gorgeous cabinetry, high end appliances & luxury flooring. There's 3 bedrooms & 2 full baths, one being a private bath with a ceramic tile walk-in shower for the primary bedroom. Main floor & lower level laundry options are available. You can expand your living & entertaining space from the kitchen onto the 18x15 deck & into the fully fenced, park like yard. The 2 car garage & 10x8 shed offer plenty of room for storage. New since 2021 furnace & C/A, water heater, softener, windows, patio door, electrical wiring, plumbing, flooring, light fixtures, spray foam insulation, LG & Maytag appliances, roof approximately 2018.
Offer-show
$459,000
349 Seminole Rd, Janesville, WI 53545
3beds
1,736sqft
Single Family Residence
Built in 1964
0.26 Acres Lot
$452,600 Zestimate®
$264/sqft
$-- HOA
What's special
- --
- on Zillow
- 53
- views
- 1
- save
Zillow last checked:
Listing updated:
Listed by:
Donna Panico,
Coldwell Banker The Realty Group
Source: SCWMLS,MLS#: 2028822
Facts & features
Interior
Bedrooms & bathrooms
- Bedrooms: 3
- Bathrooms: 2
- Full bathrooms: 2
- Main level bathrooms: 2
Primary bedroom
- Level: Main
- Area: 182
- Dimensions: 14 x 13
Bedroom 2
- Level: Main
- Area: 130
- Dimensions: 13 x 10
Bedroom 3
- Level: Main
- Area: 90
- Dimensions: 10 x 9
Kitchen
- Features: Breakfast Bar, Pantry, Kitchen Island, Range/Oven, Refrigerator, Dishwasher, Microwave, Disposal
- Level: Main
- Area: 405
- Dimensions: 27 x 15
Living room
- Level: Main
- Area: 289
- Dimensions: 17 x 17
Heating
- Forced Air
Cooling
- Central Air
Appliances
- Included: Washer, Dryer, Water Softener Included
- Laundry: Main Level
Features
- Great room, Vaulted Ceiling(s), Internet- Fiber available, Smart doorbell, Ceiling Fan(s), Exhaust Fan, Primary Bath, Foyer
- Windows: Window Coverings
- Basement: Full,Toilet Only,Storage Space,Laundry hookups
- Number of fireplaces: 1
- Fireplace features: 1 fireplace, Gas
Interior area
- Total structure area: 1,736
- Total interior livable area: 1,736 sqft
- Finished area above ground: 1,736
Property
Parking
- Total spaces: 2
- Parking features: 2 car, Attached, Garage Door Opener
- Attached garage spaces: 2
- Has uncovered spaces: Yes
Features
- Levels: One
- Stories: 1
- Patio & porch: Deck
- Fencing: Fenced
Lot
- Size: 0.26 Acres
- Dimensions: 91x125
Details
- Additional structures: Storage
- Parcel number: 0231200323
- Zoning: R1
- Other equipment: Dehumidifier
Construction
Type & style
- Home type: SingleFamily
- Architectural style: Ranch
- Property subtype: Single Family Residence
Materials
- Aluminum Siding, Wood Siding, Brick
- Foundation: Poured concrete foundatn
Condition
- Year built: 1964
Utilities & green energy
- Sewer: Public Sewer
- Water: Public
- Utilities for property: Cable Available, Internet - Cable
Community & HOA
Location
- Region: Janesville
Financial & listing details
- Price per square foot: $264/sqft
- Tax assessed value: $372,200
- Annual tax amount: $6,673
- Date on market: 7/24/2026
- Inclusions: wine fridge, stove, dishwasher, microwave, 2 refrigerators, washer, dryer, 2 TVs, water softener, window treatments, dehumidifier, Sonos stereo system, garage opener, Nest door bell
- Exclusions: kitchen bar stools
Estimated market value
$452,600
$430,000 - $475,000
$1,821/mo
Price history
| Date | Event | Price |
|---|---|---|
| 8/18/2026 | Contingent | $459,000$264/sqft |
Source: SCWMLS #2028822 Report a problem | ||
| 7/24/2026 | Listed for sale | $459,000+102.3%$264/sqft |
Source: SCWMLS #2028822 Report a problem | ||
| 8/17/2020 | Sold | $226,900-2.6%$131/sqft |
Source: SCWMLS #1888748 Report a problem | ||
| 7/20/2020 | Listed for sale | $232,900+35.4%$134/sqft |
Source: Briggs Realty Group, Inc #1888748 Report a problem | ||
| 11/7/2017 | Listing removed | $1,450$1/sqft |
Source: Zillow Rental Manager Report a problem | ||
| 9/26/2017 | Listed for rent | $1,450$1/sqft |
Source: Zillow Rental Manager Report a problem | ||
| 10/7/2016 | Sold | $172,000-4.4%$99/sqft |
Source: SCWMLS #1784935 Report a problem | ||
| 9/12/2016 | Pending sale | $180,000$104/sqft |
Source: CENTURY 21 Affiliated #1784935 Report a problem | ||
| 8/24/2016 | Listed for sale | $180,000$104/sqft |
Source: Century 21 Affiliated #1784935 Report a problem | ||
Public tax history
| Year | Property taxes | Tax assessment |
|---|---|---|
| 2025 | $6,673 +4.9% | $372,200 |
| 2024 | $6,362 -0.4% | $372,200 |
| 2023 | $6,386 -8.3% | $372,200 +27.4% |
| 2022 | $6,965 +41% | $292,200 +41.6% |
| 2021 | $4,940 +4.8% | $206,300 |
| 2020 | $4,715 +2.3% | $206,300 |
| 2019 | $4,607 +11.1% | $206,300 +31.2% |
| 2018 | $4,148 | $157,300 |
| 2017 | $4,148 +3.2% | $157,300 +1.6% |
| 2016 | $4,018 +10.5% | $154,800 |
| 2014 | $3,637 -1.8% | $154,800 |
| 2013 | $3,702 +0.8% | $154,800 |
| 2012 | $3,671 -1.2% | $154,800 |
| 2011 | $3,716 | $154,800 +2.7% |
| 2010 | -- | $150,700 |
| 2009 | -- | $150,700 |
| 2008 | -- | $150,700 |
| 2007 | -- | $150,700 |
| 2006 | -- | $150,700 |
| 2005 | -- | $150,700 |
| 2004 | -- | $150,700 |
| 2003 | -- | $150,700 |
| 2002 | -- | $150,700 +13.5% |
| 2001 | -- | $132,800 |
Find assessor info on the county website
Monthly payment
Est. payment
Payment breakdown
Explore the cost of this home by adjusting the details. Changes won't be saved.Climate risks
Neighborhood: 53545
Nearby schools
Schools provided by the listing agent
- Elementary: Monroe
- Middle: Marshall
- High: Craig
- District: Janesville
Source: SCWMLS. This data may not be complete. We recommend contacting the local school district to confirm school assignments for this home.
Similar homes
- $375,0003 bd3 ba1.6k sqft2510 Andre Ave, Janesville, WI 53545For Sale
 MLS ID #2030827, Hansen Home Team. SCWMLS
 - $319,9003 bd3 ba1.6k sqft624 S Garfield Ave, Janesville, WI 53545For Sale
 MLS ID #2032497, Aaron Weber. SCWMLS
 - $349,9004 bd2 ba2k sqft2418 Wesley Ave, Janesville, WI 53545For Sale
 MLS ID #2024201, Jake D Johnson. SCWMLS
 - $444,9004 bd3 ba2.6k sqft824 Suffolk Dr, Janesville, WI 53546For Sale
 MLS ID #2029543, Bill Santner II. SCWMLS
