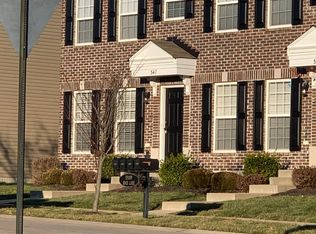
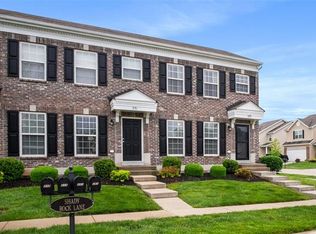
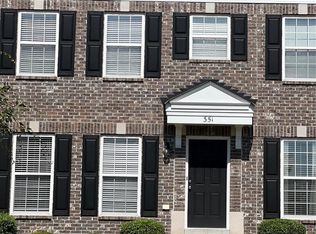
STOP SCROLLING. 349 Shady Rock Ln is where zero-maintenance living meets high-impact luxury.
Most people buy a house—you are buying back your weekends.
• THE ULTIMATE LAYOUT: 2 massive bedrooms, 2.5 baths. Features a dedicated primary en-suite PLUS a full bath right outside the second bedroom. Total privacy, effortless layout.
• OPEN-CONCEPT LIVING: Bright, functional, and built for high-energy entertaining.
• RESORT AMENITIES: Step outside to a pool, basketball court, playground, and dedicated dog park.
• NO SNOW SHOVELING: Snow removal is 100% handled. Put down the shovel for good.
• PRIME LOCATION: Minutes from premier Lake St. Louis dining, shopping, and major highways.
Turnkey space. Zero yard hassle (Nice little spot though if you have a dog!). Upgraded lifestyle.
Schedule your tour today before someone else takes your keys.
Active under contract
Listed by: The Hermann London Group LLC • Adam Kruse • 314-802-0797
Price cut: $15K (8/2)
$260,000
349 Shady Rock Ln, O'Fallon, MO 63368
2beds
1,423sqft
Townhouse, Apartment
Built in 2012
1,877 Square Feet Lot
$254,900 Zestimate®
$183/sqft
$275/mo HOA
What's special
Dedicated dog parkTotal privacyBasketball courtDedicated primary en-suiteOpen-concept living
- 40 days
- 296
- 10
Zillow last checked:
Listing updated:
Listed by:
Adam Kruse 314-802-0797,
The Hermann London Group LLC
Source: MARIS,MLS#: 26049145
Originating MLS: St. Louis Association of REALTORS
Facts & features
Interior
Bedrooms & bathrooms
- Bedrooms: 2
- Bathrooms: 3
- Full bathrooms: 2
- 1/2 bathrooms: 1
- Main level bathrooms: 3
- Main level bedrooms: 2
Heating
- Forced Air, Natural Gas
Cooling
- Central Air, Electric
Appliances
- Included: Stainless Steel Appliance(s), Dishwasher, Microwave, Electric Range, Refrigerator
Features
- Basement: Unfinished
- Has fireplace: No
Interior area
- Total structure area: 1,423
- Total interior livable area: 1,423 sqft
- Finished area above ground: 1,423
Property
Parking
- Total spaces: 1
- Parking features: Garage - Attached
- Attached garage spaces: 1
Features
- Levels: Two
Lot
- Size: 1,877 Square Feet
- Features: Level
Details
- Parcel number: 40036A42900078D.0000000
- Special conditions: Standard
Construction
Type & style
- Home type: Townhouse
- Architectural style: Apartment Style
- Property subtype: Townhouse, Apartment
Materials
- Brick Veneer
Condition
- Updated/Remodeled
- New construction: No
- Year built: 2012
Utilities & green energy
- Electric: Ameren
- Sewer: Public Sewer
- Water: Public
- Utilities for property: Cable Available, Electricity Available, Natural Gas Available, Sewer Available, Water Available
Community & HOA
Community
- Subdivision: Vlgs At Springhurst #6
HOA
- Has HOA: Yes
- Amenities included: Association Management, Dog Park, Pool
- Services included: Common Area Maintenance
- HOA fee: $275 monthly
- HOA name: Association Management
Location
- Region: Ofallon
Financial & listing details
- Price per square foot: $183/sqft
- Tax assessed value: $227,093
- Annual tax amount: $2,884
- Date on market: 7/31/2026
- Cumulative days on market: 40 days
- Listing terms: Cash,Conventional
- Electric utility on property: Yes
Estimated market value
$254,900
$242,000 - $268,000
$1,841/mo
Price history
| Date | Event | Price |
|---|---|---|
| 8/22/2026 | Contingent | $260,000$183/sqft |
Source: | ||
| 8/2/2026 | Price change | $260,000-5.5%$183/sqft |
Source: | ||
| 7/31/2026 | Listed for sale | $275,000+103.9%$193/sqft |
Source: | ||
| 7/12/2016 | Sold | -- |
Source: | ||
| 6/6/2016 | Pending sale | $134,900$95/sqft |
Source: Avenue Real Estate Group #16038262 Report a problem | ||
| 6/1/2016 | Listed for sale | $134,900$95/sqft |
Source: Avenue Real Estate Group #16038262 Report a problem | ||
| 12/31/2013 | Sold | -- |
Source: Public Record Report a problem | ||
Public tax history
| Year | Property taxes | Tax assessment |
|---|---|---|
| 2025 | $2,884 +10.7% | $43,148 +14.1% |
| 2024 | $2,605 -0.1% | $37,805 |
| 2023 | $2,607 +16.3% | $37,805 +25% |
| 2022 | $2,242 | $30,255 |
| 2021 | -- | $30,255 +5.4% |
| 2020 | -- | $28,709 |
| 2019 | $1,843 | $28,709 +18.7% |
| 2018 | $1,843 +1.3% | $24,188 |
| 2017 | $1,819 -6% | $24,188 -2% |
| 2016 | $1,935 +1.5% | $24,681 |
| 2015 | $1,906 +7.3% | $24,681 |
| 2014 | $1,776 | $24,681 +1825.2% |
| 2013 | -- | $1,282 -32.5% |
| 2011 | -- | $1,900 |
| 2010 | -- | $1,900 |
| 2009 | -- | $1,900 |
| 2008 | -- | -- |
Find assessor info on the county website
Monthly payment
Est. payment
Payment breakdown
Explore the cost of this home by adjusting the details. Changes won't be saved.Climate risks
Neighborhood: 63368
Nearby schools
Schools provided by the listing agent
- Elementary: Prairie View Elem.
- Middle: Frontier Middle
- High: Timberland High
Source: MARIS. This data may not be complete. We recommend contacting the local school district to confirm school assignments for this home.