Skip main navigation
Active
  • $1,475,000

    349 Shavano Street, Crested Butte, CO 81224

    3beds
    1,847sqft
    : 
    Loading
    Get pre-qualified
    Stick Built
    Built in 2000
    0.34 Acres Lot
    $-- Zestimate®
    $799/sqft
    $-- HOA

    What's special

    Stone gas fireplaceMountain viewsFenced backyardIn-ground trampolineAmple closet spaceSprinkler systemChipped and sealed driveway
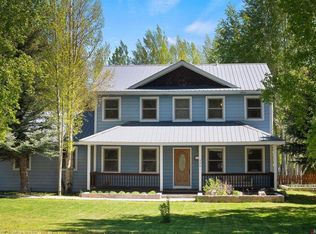
    Located in the flats of Crested Butte South, 349 Shavano Street offers a refreshed single-family home with exceptional outdoor living, mountain views, and a practical, well-cared-for layout designed for year-round enjoyment. Set on approximately one-third of an acre, this 3-bedroom, 2.5-bath residence combines comfortable interiors with thoughtfully improved exterior spaces. The front yard welcomes you with a new flagstone walkway, established landscaping, and two raised garden beds on the way to the front porch and front door. The fenced backyard is a standout feature, offering a greenhouse, three more raised garden beds, a clubhouse/storage shed, an in-ground trampoline, and generous space for gathering, gardening, play, or a future firepit area. Also, a sprinkler system is in place to keep the grounds green through the warmer months. Inside, the main level features an open-concept kitchen and living area that connects directly to the back porch and yard, creating an easy flow between indoor and outdoor living. The kitchen includes new stainless-steel appliances, while the living room is anchored by a stone gas fireplace for added warmth and atmosphere. A main-level powder room and an additional flex space offer room for dining, a home office, fitness area, or creative use. Radiant in-floor heat runs throughout the home, with tile in the kitchen and bathrooms, hardwood flooring in the living area and flex room, and new carpet upstairs. Upstairs, all three bedrooms feature fresh paint, new carpeting, and ample closet space, giving the home a clean, current feel while preserving its mountain-town functionality. A heated attached two-car garage includes built-in shelving and a workbench for storage, gear, and projects. Located on a paved street with a chipped and sealed driveway, this is a notable everyday advantage in CB South. Just a short walk to neighborhood shops, the bus stop, 7 miles to downtown Crested Butte, and 9 miles to Crested Butte Mountain Resort, this home is well-positioned for anyone seeking comfort, convenience, and usable outdoor space in one of the area’s most established communities.
    47 days
    |
    303
    |
    9
    |

    Zillow last checked:

    Listing updated:

    Listed by:

    Jill Sickels Matlock H:970-275-0595,

    LIV Sotheby's International Realty - CB

    Source: CREN,MLS#: 835304MLS Logo

    Loading...

      Facts & features

      Interior

      Bedrooms & bathrooms
      • Bedrooms: 3
      • Bathrooms: 3
      • Full bathrooms: 2
      • 1/2 bathrooms: 1
      Primary bedroom
      • Level: Upper
      Dining room
      • Features: Eat-in Kitchen, Kitchen Island, Kitchen/Dining
      Appliances
      • Included: Dishwasher, Disposal, Dryer, Microwave, Range, Refrigerator, Washer
      Features
      • Walk-In Closet(s)
      • Flooring: Carpet-Partial, Hardwood, Tile
      • Windows: Window Coverings
      • Basement: Crawl Space
      • Has fireplace: Yes
      • Fireplace features: Den/Family Room, Gas Log
      Interior area
      • Total structure area: 1,847
      • Total interior livable area: 1,847 sqft

      Property

      Parking
      • Total spaces: 2
      • Parking features: Attached Garage, Garage Door Opener, Heated Garage
      • Attached garage spaces: 2
      Features
      • Levels: Two
      • Stories: 2
      • Patio & porch: Covered Porch
      • Exterior features: Landscaping, Lawn Sprinklers
      • Has view: Yes
      • View description: Mountain(s)
      Lot
      • Size: 0.34 Acres
      Details
      • Additional structures: Greenhouse, Play House, Shed/Storage
      • Parcel number: 325728105049

      Construction

      Type & style
      • Home type: SingleFamily
      • Architectural style: Other
      • Property subtype: Stick Built
      Materials
      • Wood Frame, Other
      • Roof: Metal
      Condition
      • New construction: No
      • Year built: 2000

      Utilities & green energy

      • Sewer: Public Sewer
      • Water: City Water
      • Utilities for property: Electricity Connected, Internet, Natural Gas Connected, Phone Connected

      Community & HOA

      Community
      • Subdivision: Crested Butte South
      HOA
      • Has HOA: Yes
      • HOA name: Crested Butte South POA
      Location
      • Region: Crested Butte

      Financial & listing details

      • Price per square foot: $799/sqft
      • Tax assessed value: $438,430
      • Annual tax amount: $4,701
      • Date on market: 5/30/2026
      • Electric utility on property: Yes
      • Road surface type: Paved

        Estimated market value

        Not available

        Estimated sales range

        Not available

        $3,457/mo

        Price history

        DateEventPrice
        5/30/2026Listed for sale$1,475,000$799/sqft
        Source: CREN #835304 Report a problem

        Public tax history

        YearProperty taxesTax assessment
        2017-- $31,570 +7.5%
        2016-- $29,380
        Find assessor info on the county website

        Monthly payment

        Est. payment

        Payment breakdown

        Explore the cost of this home by adjusting the details. Changes won't be saved.
        All calculations are estimates and provided by Zillow, Inc. for informational purposes only. Actual amounts may vary.
        HOA fees may include property taxes on listings classified as Co-Ops. Contact the listing agent and/or owner for fee details.
        Mortgage interest rates are dependent on a number of factors, including credit score, down payment, and repayment length. Interest rate data provided by Zillow Group Marketplace, Inc. as of 1/1/1970 from various mortgage lenders with which we have lead or other similar arrangements; the Estimated Payment is an average of those rates.
        See how much you could borrow to make a competitive offer.

        Climate risks

        Neighborhood: 81224

        Getting around

        10 / 100
        Car-Dependent
        44 / 100
        Somewhat Bikeable

        Nearby schools

        GreatSchools rating
        Schools provided by the listing agent
        • Elementary: Crested Butte Community K-12
        • Middle: Crested Butte Community K-12
        • High: Crested Butte Community K-12

        Source: CREN. This data may not be complete. We recommend contacting the local school district to confirm school assignments for this home.

        A local agent can set up tours, give advice and negotiate with sellers.

        Browse local experts

        Similar homes