Welcome to this move-in ready home nestled in the heart of downtown Oldsmar, conveniently positioned between Tampa and St. Pete. You can enjoy captivating sunsets from a spacious 430sf front deck framed by a classic white picket fence or step inside your 1750sf split floor plan home with 3 spacious bedrooms, 2 bathrooms plus an additional bonus room or office space with endless possibilities! The front of the home has the first living room, a dining room, kitchen with plenty of storage, a full bath, and the primary bedroom with a double vanity ensuite. In the back of the home you have the office/bonus room, two additional bedrooms and a secondary living room which includes oversized sliding doors that open to the newly rescreened lanai and fully fenced backyard. Park your RV or boat on the oversized parking pad and no HOA here. Also, underneath the flooring in the front of the home is the original terrazzo flooring! This home has it all, as well as the charming community. Oldsmar boasts a vibrant community close to eateries, trails, shops, and various events at the downtown parks. You're a short walk to three local parks and playgrounds, pickleball, tennis and basketball courts. Or a 30 minute car ride to the famous Gulf of Mexico Beaches. Oldsmar is less than 20 minutes to two different international airports for easy travel. Dive into Oldsmar's charm, book a tour today! Note: Listing agent is the seller.
Sold for $450,000
$450,000
349 Shore Dr E, Oldsmar, FL 34677
3beds
1,750sqft
Single Family Residence
Built in 1958
7,597 Square Feet Lot
$439,700 Zestimate®
$257/sqft
$2,798 Estimated rent
Home value
$439,700
$413,000 - $466,000
$2,798/mo
Zestimate® history
Owner options
List your home for rent
$2,798/mo
Rent Zestimate®
Find your next renter with Zillow Rental Manager. Plus, with online applications, you can quickly screen prospective tenants – for free.
$2,798/mo
Rent Zestimate®
Refinance and save
$3,154/mo
Est. payment
Refinancing to a lower rate could help reduce your monthly payments and save thousands over the life of the loan.
$3,154/mo
Est. payment
Explore your selling options
Work with a Zillow partner agent
Leverage their expertise and Zillow's premium Showcase listings to get your home seen by more buyers.
Get startedList with your own agent
Get your home in front of millions of buyers by listing it on Zillow.
Learn how to do itSell it yourself
Take full control of how buyers see your home on Zillow by listing For Sale by Owner (FSBO).
List your homeWhat's special
Zillow last checked:
Listing updated:
Listed by:
Mary Smart 916-956-8853,
CHARLES RUTENBERG REALTY INC 727-538-9200
Bought with:
Mary Smart
CHARLES RUTENBERG REALTY INC
Source: Stellar MLS,MLS#: U8215152 Originating MLS: Pinellas Suncoast
Originating MLS: Pinellas Suncoast
Facts & features
Interior
Bedrooms & bathrooms
- Bedrooms: 3
- Bathrooms: 2
- Full bathrooms: 2
Rooms
- Room types: Bonus Room, Den/Library/Office, Family Room, Storage Rooms
Primary bedroom
- Features: Ceiling Fan(s), Built-in Closet
- Level: First
- Dimensions: 11x14
Bedroom 2
- Features: Ceiling Fan(s)
- Level: First
- Dimensions: 10x11
Bedroom 3
- Features: Ceiling Fan(s)
- Level: First
- Dimensions: 10x11
Dining room
- Level: First
- Dimensions: 10x12
Family room
- Features: Ceiling Fan(s)
- Level: First
- Dimensions: 13x18
Kitchen
- Features: Granite Counters
- Level: First
- Dimensions: 12x13
Living room
- Features: Ceiling Fan(s)
- Level: First
- Dimensions: 13x16
Office
- Level: First
- Dimensions: 8x9
Heating
- Central
Cooling
- Central Air
Appliances
- Included: Dishwasher, Dryer, Electric Water Heater, Range, Refrigerator, Washer, Water Filtration System
- Laundry: In Garage
Features
- Cathedral Ceiling(s), Ceiling Fan(s), High Ceilings, Primary Bedroom Main Floor, Split Bedroom, Stone Counters, Thermostat, Vaulted Ceiling(s)
- Flooring: Ceramic Tile, Luxury Vinyl, Terrazzo, Tile
- Doors: Sliding Doors
- Windows: Blinds, Drapes, Skylight(s), Window Treatments
- Has fireplace: No
Interior area
- Total structure area: 2,286
- Total interior livable area: 1,750 sqft
Property
Parking
- Total spaces: 1
- Parking features: Boat, Covered, Driveway, Off Street, Open, Oversized, Parking Pad
- Attached garage spaces: 1
- Has uncovered spaces: Yes
- Details: Garage Dimensions: 11x25
Features
- Levels: One
- Stories: 1
- Patio & porch: Deck, Front Porch, Patio, Screened, Side Porch
- Exterior features: Sidewalk
- Fencing: Chain Link,Fenced,Other,Vinyl,Wood
Lot
- Size: 7,597 Square Feet
- Dimensions: 75 x 100
Details
- Parcel number: 252816638280010050
- Special conditions: None
Construction
Type & style
- Home type: SingleFamily
- Property subtype: Single Family Residence
Materials
- Block, Stucco, Wood Frame
- Foundation: Slab
- Roof: Other
Condition
- New construction: No
- Year built: 1958
Utilities & green energy
- Sewer: Public Sewer
- Water: Public
- Utilities for property: BB/HS Internet Available, Cable Available, Electricity Available, Electricity Connected, Sewer Available, Sewer Connected, Street Lights, Water Available, Water Connected
Community & HOA
Community
- Pet fee: $0 monthly
- Subdivision: OLDSMAR COUNTRY CLUB ESTATES SEC 1
HOA
- Has HOA: No
Location
- Region: Oldsmar
Financial & listing details
- Price per square foot: $257/sqft
- Tax assessed value: $390,371
- Annual tax amount: $2,716
- Date on market: 9/27/2023
- Cumulative days on market: 29 days
- Listing terms: Cash,Conventional,VA Loan
- Ownership: Fee Simple
- Total actual rent: 0
- Electric utility on property: Yes
- Road surface type: Paved
Price history
| Date | Event | Price |
|---|---|---|
| 12/21/2023 | Sold | $450,000-2%$257/sqft |
Source:  Stellar MLS #U8215152 Report a problem Stellar MLS #U8215152 Report a problem | ||
| 10/27/2023 | Pending sale | $459,000$262/sqft |
Source: Stellar MLS #U8215152 Report a problem | ||
| 10/18/2023 | Price change | $459,000-6.1%$262/sqft |
Source: Stellar MLS #U8215152 Report a problem | ||
| 9/28/2023 | Listed for sale | $489,000+8.7%$279/sqft |
Source: Stellar MLS #U8215152 Report a problem | ||
| 3/28/2022 | Sold | $450,000+5.9%$257/sqft |
Source: Public Record Report a problem | ||
| 3/5/2022 | Pending sale | $425,000$243/sqft |
Source: Stellar MLS #U8152950 Report a problem | ||
| 3/2/2022 | Listed for sale | $425,000+60.4%$243/sqft |
Source: Stellar MLS #U8152950 Report a problem | ||
| 9/7/2018 | Sold | $265,000-1.5%$151/sqft |
Source: Public Record Report a problem | ||
| 8/10/2018 | Pending sale | $269,000$154/sqft |
Source: Keller Williams Realty #U8009648 Report a problem | ||
| 8/7/2018 | Price change | $269,000-2.2%$154/sqft |
Source: Keller Williams Realty #U8009648 Report a problem | ||
| 7/1/2018 | Listed for sale | $275,000$157/sqft |
Source: Keller Williams Realty #U8009648 Report a problem | ||
| 6/20/2016 | Listing removed | $275,000$157/sqft |
Source: FUTURE HOME REALTY INC #U7770525 Report a problem | ||
| 3/15/2016 | Listed for sale | $275,000+7.8%$157/sqft |
Source: FUTURE HOME REALTY INC #U7770525 Report a problem | ||
| 7/26/2006 | Sold | $255,000+148.8%$146/sqft |
Source: Stellar MLS #U7183975 Report a problem | ||
| 5/5/1998 | Sold | $102,500$59/sqft |
Source: Public Record Report a problem | ||
Public tax history
| Year | Property taxes | Tax assessment |
|---|---|---|
| 2024 | $5,489 +20.5% | $362,221 +19.7% |
| 2023 | $4,553 +67.6% | $302,545 +54.2% |
| 2022 | $2,716 -1.1% | $196,216 +3% |
| 2021 | $2,746 -7.9% | $190,501 -5.2% |
| 2020 | $2,981 +1.9% | $200,959 +2.3% |
| 2019 | $2,925 | $196,441 +19.7% |
| 2018 | $2,925 -3.5% | $164,164 +5.7% |
| 2017 | $3,033 +19.2% | $155,264 +19.7% |
| 2016 | $2,545 +4.5% | $129,756 +6.9% |
| 2015 | $2,435 -3.2% | $121,327 -2.7% |
| 2014 | $2,514 +1.5% | $124,756 +2.7% |
| 2013 | $2,477 +7.9% | $121,474 +7.8% |
| 2012 | $2,296 | $112,702 -2.6% |
| 2011 | -- | $115,700 +1% |
| 2010 | -- | $114,560 -28.3% |
| 2009 | -- | $159,831 -20.8% |
| 2008 | $3,970 | $201,700 -2.5% |
| 2007 | -- | $206,800 +21.8% |
| 2005 | -- | $169,800 +21.1% |
| 2004 | $1,251 +2.2% | $140,200 +27% |
| 2003 | $1,224 +4.6% | $110,400 +12.1% |
| 2002 | $1,170 | $98,500 +6.8% |
| 2001 | $1,170 +4.9% | $92,200 +19.1% |
| 2000 | $1,116 | $77,400 |
Find assessor info on the county website
Neighborhood: 34677
Nearby homes
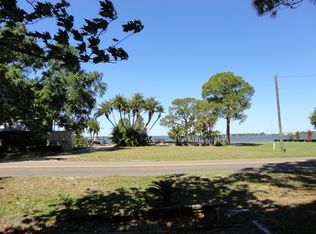
- $370,7003 bd2 ba1.5k sqft351 Shore Dr E, Oldsmar, FL 34677Off Market
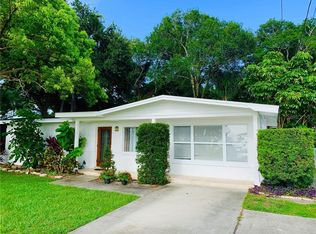
- $345,5003 bd1 ba1.1k sqft347 Shore Dr E, Oldsmar, FL 34677Off Market
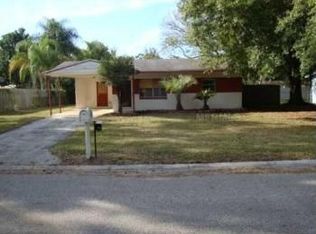
- $214,3002 bd1 ba920 sqft344 Country Club Dr, Oldsmar, FL 34677Off Market
- $214,2002 bd1 ba1.2k sqft346 Country Club Dr, Oldsmar, FL 34677Off Market

- $346,200-- bd1 ba1.4k sqft345 Shore Dr E, Oldsmar, FL 34677Off Market
- $511,7004 bd3 ba2.2k sqft353 Shore Dr E, Oldsmar, FL 34677Off Market
- $222,5002 bd1 ba1.2k sqft340 Country Club Dr, Oldsmar, FL 34677Off Market
- $384,6003 bd3 ba1.4k sqft348 Country Club Dr, Oldsmar, FL 34677Off Market
Nearby schools
GreatSchools rating
- 8/10Oldsmar Elementary SchoolGrades: PK-5Distance: 1 mi
- 7/10Joseph L. Carwise Middle SchoolGrades: 6-8Distance: 5.9 mi
- 7/10East Lake High SchoolGrades: PK,9-12Distance: 7.5 mi
Schools provided by the listing agent
- Elementary: Oldsmar Elementary-PN
- Middle: Carwise Middle-PN
- High: East Lake High-PN
Source: Stellar MLS. This data may not be complete. We recommend contacting the local school district to confirm school assignments for this home.
Get a cash offer in 3 minutes
Find out how much your home could sell for in as little as 3 minutes with a no-obligation cash offer.
Estimated market value
$439,700
Get a cash offer in 3 minutes
Find out how much your home could sell for in as little as 3 minutes with a no-obligation cash offer.
Estimated market value
$439,700
- Florida
- Pinellas County
- Oldsmar
- 34677
- 349 Shore Dr E
Nearby cities
Nearby zip codes
Other Oldsmar Topics
