Skip main navigation
Closed
  • $572,500

    349 Sparrow Dr, Galt, CA 95632

    4beds
    2,214sqft
    Single Family Residence
    Built in 1991
    9,500 Square Feet Lot
    $583,700 Zestimate®
    $259/sqft
    $2,967 Estimated rent

    Home value

    $583,700

    $555,000 - $613,000

    $2,967/mo

    Zestimate® history
    Loading
    Loading...

    Owner options

    List your home for rent

    $2,967/mo

    Rent Zestimate®

    Find your next renter with Zillow Rental Manager. Plus, with online applications, you can quickly screen prospective tenants – for free.

    Learn more

    $2,967/mo

    Rent Zestimate®

    Refinance and save

    $3,613/mo

    Est. payment

    Refinancing to a lower rate could help reduce your monthly payments and save thousands over the life of the loan.

    See today's rates

    $3,613/mo

    Est. payment

    Explore your selling options

    Work with a Zillow partner agent

    Leverage their expertise and Zillow's premium Showcase listings to get your home seen by more buyers.

    Get started

    List with your own agent

    Get your home in front of millions of buyers by listing it on Zillow.

    Learn how to do it

    Sell it yourself

    Take full control of how buyers see your home on Zillow by listing For Sale by Owner (FSBO).

    List your home

    What's special

    Craft roomLight fixturePlay roomHome gymLarge laundry roomQuail hollow neighborhoodNew dual pane windows
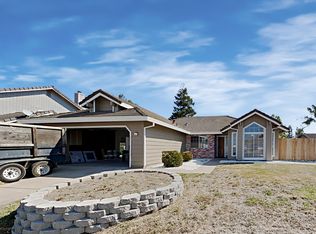
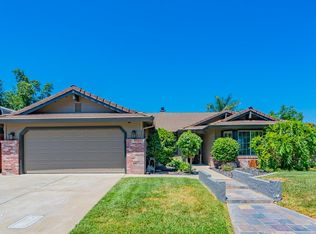
    Welcome to the Quail Hollow neighborhood! You'll love this lovingly cared for and darling bird house'' style tri-level home. It has four bedrooms, 3 full bathrooms, and a 3-car garage with a pass through to the backyard on the single car slot. Notable characteristics of the well-designed floor plan include a first-floor primary suite, a first floor secondary bedroom (perfect for a nursery, home gym, or office), and a loft to accompany the two upstairs bedrooms (great for a play room, craft room, or fifth bedroom). The mid-level kitchen boasts a convenient pantry closet and breakfast nook which overlooks the first-floor family room. On the first floor floor you'll also find slider access to patio and backyard via the family room and primary bedroom, and a large laundry room with ample built in cabinetry. The backyard features the perfect mix between concrete entertaining and lounging space and freshly landscaped grass and foliage. Recents updates include new dual pane windows, blinds, interior and exterior paint, laminate flooring, light fixture and more! There's a lot to love about this home, make sure you schedule a showing to see it for yourself!

    Zillow last checked:

    Listing updated:

    Listed by:

    Devon Delbrugge DRE #02004969 916-662-3212,

    Parker Realty

    Bought with:

    Madison Delbrugge, DRE #02004973

    Parker Realty

    Source: MetroList Services of CA,MLS#: 223062450Originating MLS: MetroList Services, Inc.

    Facts & features

    Interior

    Bedrooms & bathrooms
    • Bedrooms: 4
    • Bathrooms: 3
    • Full bathrooms: 3
    Rooms
    • Room types: Loft, Master Bathroom, Master Bedroom, Family Room, Kitchen, Laundry, Living Room
    Primary bedroom
    • Features: Closet, Ground Floor, Outside Access
    Primary bathroom
    • Features: Shower Stall(s), Double Vanity, Tile, Tub
    Dining room
    • Features: Formal Area
    Kitchen
    • Features: Breakfast Area, Pantry Closet, Tile Counters
    Heating
    • Central, Fireplace(s), Gas
    Cooling
    • Ceiling Fan(s), Central Air, Whole House Fan, Zoned
    Appliances
    • Included: Gas Water Heater, Range Hood, Dishwasher, Free-Standing Electric Range
    • Laundry: Laundry Room, Cabinets, Electric Dryer Hookup, Gas Dryer Hookup, Ground Floor, Inside Room
    Features
    • Flooring: Laminate, Tile, Vinyl
    • Number of fireplaces: 3
    • Fireplace features: Living Room, Master Bedroom, Double Sided, Wood Burning, Gas Starter
    Interior area
    • Total interior livable area: 2,214 sqft

    Property

    Parking
    • Total spaces: 3
    • Parking features: Drive Through, Garage Faces Front
    • Garage spaces: 3
    Features
    • Stories: 2
    • Fencing: Back Yard,Wood,Front Yard
    Lot
    • Size: 9,500 Square Feet
    • Features: Auto Sprinkler F&R, Curb(s)/Gutter(s), Landscape Back, Landscape Front
    Details
    • Parcel number: 14804600100000
    • Zoning description: R1B
    • Special conditions: Standard

    Construction

    Type & style
    • Home type: SingleFamily
    • Property subtype: Single Family Residence
    Materials
    • Concrete, Wood, Wood Siding
    • Foundation: Raised, Slab
    • Roof: Tile
    Condition
    • Year built: 1991

    Utilities & green energy

    • Sewer: In & Connected, Public Sewer
    • Water: Water District, Public
    • Utilities for property: Public, Electric, Natural Gas Connected

    Community & HOA

    Location
    • Region: Galt

    Financial & listing details

    • Price per square foot: $259/sqft
    • Tax assessed value: $583,950
    • Annual tax amount: $6,714
    • Date on market: 7/3/2025
    • Road surface type: Asphalt

    Price history

    DateEventPrice
    8/24/2023Sold$572,500+1.3%$259/sqft
    Source: MetroList Services of CA #223062450 Report a problem
    7/19/2023Pending sale$565,000$255/sqft
    Source: MetroList Services of CA #223062450 Report a problem
    7/11/2023Listed for sale$565,000+140.4%$255/sqft
    Source: MetroList Services of CA #223062450 Report a problem
    1/20/2010Sold$235,000+4.5%$106/sqft
    Source: Public Record Report a problem
    10/7/2009Price change$224,900-3%$102/sqft
    Source: foreclosure.com Report a problem
    9/19/2009Listed for sale$231,900+27.2%$105/sqft
    Source: foreclosure.com Report a problem
    7/13/2009Sold$182,325+20.7%$82/sqft
    Source: Public Record Report a problem
    9/15/1995Sold$151,000+9.7%$68/sqft
    Source: Public Record Report a problem
    4/17/1995Sold$137,700$62/sqft
    Source: Public Record Report a problem

    Public tax history

    YearProperty taxesTax assessment
    2025$6,714 +4.5%$583,950 +2%
    2024$6,426 -1.9%$572,500 +96.4%
    2023$6,549 +2.1%$291,549 +2%
    2022$6,417 -0.1%$285,833 +2%
    2021$6,421 +1.1%$280,230 +1%
    2020$6,349 +1.2%$277,358 +2%
    2019$6,272 +1.4%$271,921 +2%
    2018$6,182 +117.1%$266,590 +2%
    2017$2,847 +4.1%$261,364 +2%
    2016$2,734 +3.9%$256,240 +1.5%
    2015$2,631 $252,392 +2%
    2014$2,631 $247,449 +4.8%
    2013-- $236,085 +15%
    2012-- $205,292 -9%
    2011-- $225,598 +4.4%
    2010-- $216,000 +13.3%
    2008-- $190,688 +2%
    2007-- $186,950 +2%
    2006-- $183,286 +2%
    2005-- $179,693 +2%
    2004-- $176,171 +1.9%
    2003-- $172,943 +2%
    2002-- $169,553 +2%
    2001-- $166,230 +2%
    2000-- $162,972
    Find assessor info on the county website

    Neighborhood: 95632

    Nearby schools

    GreatSchools rating
    Get a cash offer in 3 minutes
    Find out how much your home could sell for in as little as 3 minutes with a no-obligation cash offer.
    Estimated market value
    $583,700
    Get a cash offer in 3 minutes
    Find out how much your home could sell for in as little as 3 minutes with a no-obligation cash offer.
    Estimated market value
    $583,700