Skip main navigation
Off market
  • $687,900

    349 Spring Leap Cir, Winter Garden, FL 34787

    5beds
    3,695sqft
    Single Family Residence
    Built in 2005
    8,411 Square Feet Lot
    $687,900 Zestimate®
    $186/sqft
    $4,387 Estimated rent

    Home value

    $687,900

    $654,000 - $729,000

    $4,387/mo

    Zestimate® history
    Loading
    Loading...

    Owner options

    List your home for rent

    $4,387/mo

    Rent Zestimate®

    Find your next renter with Zillow Rental Manager. Plus, with online applications, you can quickly screen prospective tenants – for free.

    Learn more

    $4,387/mo

    Rent Zestimate®

    Refinance and save

    $4,920/mo

    Est. payment

    Refinancing to a lower rate could help reduce your monthly payments and save thousands over the life of the loan.

    See today's rates

    $4,920/mo

    Est. payment

    Explore your selling options

    Work with a Zillow partner agent

    Leverage their expertise and Zillow's premium Showcase listings to get your home seen by more buyers.

    Get started

    List with your own agent

    Get your home in front of millions of buyers by listing it on Zillow.

    Learn how to do it

    Sell it yourself

    Take full control of how buyers see your home on Zillow by listing For Sale by Owner (FSBO).

    List your home

    What's special

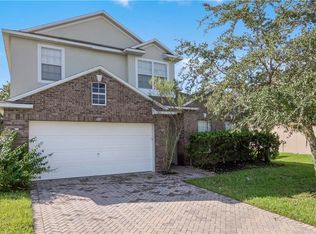
    This gorgeous 5 bed 3.75 bath home has plenty of open space for everyone. French doors in the family room lead to a screened lanai where your friends and loved ones will enjoy cooling off in the sparkling pool, and relaxing in the spa. The backyard has no rear neighbors. With a dining room, breakfast nook, and breakfast bar, you can invite the whole gang over for dinner. The kitchen boasts 42" wood cabinets, quartz countertops, and stainless appliances, including a large refrigerator and a Bosch dishwasher. A downstairs bedroom and bath sits just off the living area. Three additional bedrooms are upstairs, two of which share a roomy Jack and Jill bath with double sinks. The huge master suite includes a bedroom with sitting area, a large walk-in closet with built-ins, and a bath with double sinks, nice-sized shower, a corner Jacuzzi tub, and plenty of storage and counter space. All bathrooms have tiled showers. Some additional features include a wood-burning fireplace, a large loft with a window seat, and a neutral color palette throughout. You will appreciate the short drive to downtown Orlando and the theme parks. Winter Garden Village, with it's numerous shopping/dining options is 5 minutes away, as is downtown Winter Garden. You will have convenient, easy access to highways 429, 408, and the FL Turnpike. West Orange High School and the West Orange Trail are both nearby. All appliances stay, and some furniture may be included. Schedule a showing today!

    This property is off market, which means it's not currently listed for sale or rent on Zillow. This may be different from what's available on other websites or public sources.

    Originating MLS: Orlando Regional

    Facts & features

    Interior

    Bedrooms & bathrooms
    • Bedrooms: 5
    • Bathrooms: 4
    • Full bathrooms: 4
    Heating
    • Forced air
    Cooling
    • Central
    Appliances
    • Included: Dryer, Garbage disposal, Microwave, Range / Oven, Refrigerator, Washer
    Features
    • Ceiling Fans(s), Eating Space In Kitchen, Walk-In Closet(s)
    • Flooring: Tile, Carpet
    • Has fireplace: Yes
    Interior area
    • Total interior livable area: 3,695 sqft

    Property

    Parking
    • Total spaces: 2
    • Parking features: Garage - Attached
    Features
    • Levels: Two
    • Exterior features: Other
    • Pool features: In Ground
    • Spa features: In Ground
    • Has view: Yes
    • View description: Water
    • Has water view: Yes
    • Water view: Water
    Lot
    • Size: 8,411 sqft
    Details
    • Parcel number: 272226203700110
    • Zoning: PUD

    Construction

    Type & style
    • Home type: SingleFamily
    • Property subtype: Single Family Residence
    Materials
    • masonry
    • Roof: Other
    Condition
    • Completed
    • Year built: 2005

    Utilities & green energy

    • Sewer: Public Sewer
    • Water: Public
    • Utilities for property: Public, Cable Connected, Other

    Community & neighborhood

    Location
    • Region: Winter Garden
    • Subdivision: DEERFIELD PLACE A-G

    HOA & financial

    HOA
    • Has HOA: Yes
    • HOA fee: $48 monthly

    Other

    Other facts
    • Additional Parcels YN: 0
    • Appliances: Disposal, Range, Refrigerator, Microwave, Washer, Dryer
    • Association Approval Required YN: 0
    • Association Fee Requirement: Required
    • Attached Garage YN: 1
    • Available For Lease YN: 1
    • Construction Materials: Block
    • Cooling: Central Air
    • Country: US
    • Direction Faces: North
    • DPRYN: 1
    • Flooring: Carpet, Tile
    • Foundation Details: Slab
    • Garage YN: 1
    • Heating: Central
    • Homestead YN: 1
    • Interior Features: Ceiling Fans(s), Eating Space In Kitchen, Walk-In Closet(s)
    • Fireplace YN: 1
    • Lease Restrictions YN: 0
    • Levels: Two
    • Listing Service: Full Service
    • Listing Terms: Cash, Conventional
    • Major Change Type: Pending
    • Mls Status: Pending
    • New Construction YN: 0
    • Ownership: Fee Simple
    • Pets Allowed: Yes
    • Previous Status: Active
    • Property Sub Type: Single Family Residence
    • Property Type: Residential
    • Public Survey Range: 27
    • Roof: Shingle
    • Sewer: Public Sewer
    • Syndicate To: Homes.com, HomeSnap, Realtor.com, Zillow/Trulia
    • Tax Year: 2018
    • Total Acreage: Up to 10, 889 Sq. Ft.
    • Utilities: Public, Cable Connected, Other
    • Water Access YN: 0
    • Water Extras YN: 0
    • Waterfront Feet Total: 0
    • Waterfront YN: 0
    • Water Source: Public
    • Association Fee Frequency: Quarterly
    • Pool Features: In Ground
    • County Or Parish: Orange
    • Flood Zone Date: 2009-09-25
    • Pool Private YN: 1
    • List AOR: Orlando Regional
    • Zoning: PUD
    • Property Condition: Completed
    • Public Survey Section: 26
    • Water View YN: 1
    • Flood Zone Code: A
    • Water View: Pond
    • Spa Features: In Ground
    • List Agent AOR: Osceola
    • Minimum Lease: 8-12 Months
    • MLS Area Major: 34787 - Winter Garden/Oakland
    • Exterior Features: Other
    • Room Count: 10
    • Year Built: 2005
    • Garage Dimensions: 22x20
    • Additional Lease Restrictions: Buyer to verify with HOA.
    • Flood Zone Panel: 12095C0215F
    • Association Fee: 145.00
    • Living Area: 3695.00
    • Subdivision Name: DEERFIELD PLACE A-G
    • Tax Annual Amount: 3905.00
    • Association Name: Lisa Thomas
    • Additional Water Information: Pond in rear.
    • Listing terms: Cash, Conventional
    • Ownership: Fee Simple

    Price history

    DateEventPrice
    4/29/2020Sold$425,000$115/sqft
    Source: Stellar MLS #S5030077 Report a problem
    3/5/2020Pending sale$425,000$115/sqft
    Source: THE ANDERSON GROUP & CO PL #S5030077 Report a problem
    2/21/2020Price change$425,000-2.3%$115/sqft
    Source: THE ANDERSON GROUP & CO PL #S5030077 Report a problem
    2/10/2020Listed for sale$435,000+29.9%$118/sqft
    Source: THE ANDERSON GROUP & CO PL #S5030077 Report a problem
    3/7/2014Sold$335,000+3.7%$91/sqft
    Source: Stellar MLS #O5208519 Report a problem
    2/7/2014Listed for sale$322,900-11.9%$87/sqft
    Source: Team Torman Realty LLC #O5208519 Report a problem
    12/2/2013Sold$366,500-74.7%$99/sqft
    Source: Public Record Report a problem
    6/21/2005Sold$1,446,300$391/sqft
    Source: Public Record Report a problem

    Public tax history

    YearProperty taxesTax assessment
    2024$5,182 +3.7%$364,675 +3%
    2023$4,998 +3%$354,053 +3%
    2022$4,852 +1.4%$343,741 +3%
    2021$4,783 -15.6%$333,729 -3.5%
    2020$5,670 +43.9%$345,839 +25.4%
    2019$3,940 +0.9%$275,849 +1.9%
    2018$3,905 $270,706 -16%
    2017$3,905 +2.7%$322,239 +2.2%
    2016$3,801 +0.2%$315,258 +1.3%
    2015$3,793 -20.3%$311,336 +16.8%
    2014$4,757 +13.5%$266,515 +12.9%
    2013$4,191 +0.6%$236,140 +1.3%
    2012$4,166 -2.6%$233,125 -2.3%
    2011$4,279 -0.6%$238,574 -3.8%
    2010$4,306 $247,899 -14.9%
    2009-- $291,378 -19.2%
    2008$5,073 -9.9%$360,507 -19.1%
    2007$5,631 -7.9%$445,401 +19.2%
    2006$6,110 +1023.9%$373,543 +1145.1%
    2005$544 +245.1%$30,000 +240.9%
    2004$158 $8,800

    Find assessor info on the county website

    Neighborhood: 34787

    Nearby schools

    GreatSchools rating
    Schools provided by the listing agent
    • Elementary: Maxey Elem
    • Middle: SunRidge Middle
    • High: West Orange High

    Source: The MLS. This data may not be complete. We recommend contacting the local school district to confirm school assignments for this home.

    Get a cash offer in 3 minutes
    Find out how much your home could sell for in as little as 3 minutes with a no-obligation cash offer.
    Estimated market value
    $687,900
    Get a cash offer in 3 minutes
    Find out how much your home could sell for in as little as 3 minutes with a no-obligation cash offer.
    Estimated market value
    $687,900