Skip main navigation
Off market
  • $566,100

    349 Sweet Grass Way, Richmond, KY 40475

    3beds
    3,619sqft
    SingleFamily
    Built in 2014
    1.2 Acres Lot
    $566,100 Zestimate®
    $156/sqft
    $3,166 Estimated rent

    Home value

    $566,100

    $532,000 - $600,000

    $3,166/mo

    Zestimate® history
    Loading
    Loading...

    Owner options

    List your home for rent

    $3,166/mo

    Rent Zestimate®

    Find your next renter with Zillow Rental Manager. Plus, with online applications, you can quickly screen prospective tenants – for free.

    Learn more

    $3,166/mo

    Rent Zestimate®

    Refinance and save

    $2,790/mo

    Est. payment

    Refinancing to a lower rate could help reduce your monthly payments and save thousands over the life of the loan.

    See today's rates

    $2,790/mo

    Est. payment

    Explore your selling options

    Work with a Zillow partner agent

    Leverage their expertise and Zillow's premium Showcase listings to get your home seen by more buyers.

    Get started

    List with your own agent

    Get your home in front of millions of buyers by listing it on Zillow.

    Learn how to do it

    Sell it yourself

    Take full control of how buyers see your home on Zillow by listing For Sale by Owner (FSBO).

    List your home

    What's special

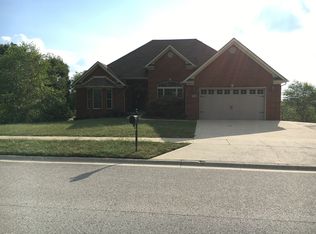
    If perfection had an address it would be 349 Sweetgrass Way-a Mark Wilds custom energy efficient home located in North Richmond's popular Quail West subd! This gorgeous 3BR/3.5BA was built w/love & thoughtfulness in every detail beginning w/the quiet cul-dec-sac street & lovely lot that allows for a private tree lined view & the fenced/functional rear yard w/fire pit entertaining area! Feel welcome from the moment that you step onto the covered front porch leading to an open plan w/a true GR living space. Hardwood floors flow from the foyer through the living rm w/9 ceilings, crown detail, gas FP & tons of windows for max natural light. The spacious dining area gives way to the most stunning kitchen w/granite tops, tile backsplash, tons of custom cabinetry, island, plus stainless appliances including a 5 burner gas range. 1st fl owners suite boasts a BA w/massive tile shower, double vanities & walk-in closet. Rear staircase leads to 2 additional spacious BR's & full guest BA.

    This property is off market, which means it's not currently listed for sale or rent on Zillow. This may be different from what's available on other websites or public sources.

    Facts & features

    Interior

    Bedrooms & bathrooms
    • Bedrooms: 3
    • Bathrooms: 4
    • Full bathrooms: 3
    • 1/2 bathrooms: 1
    Heating
    • Heat pump, Gas
    Appliances
    • Included: Dishwasher, Microwave, Range / Oven, Refrigerator
    Features
    • Ceiling Fan(s), Security Sys.-Owned, Washer-Dryer Hook-up, Window Blinds, Specialty Ceilings
    • Flooring: Tile, Other, Carpet, Hardwood
    • Attic: Access Only
    • Has fireplace: Yes
    Interior area
    • Total interior livable area: 3,619 sqft

    Property

    Parking
    • Parking features: Carport, Garage - Attached
    Features
    • Exterior features: Brick
    Lot
    • Size: 1.2 Acres
    Details
    • Parcel number: 0038028A0083

    Construction

    Type & style
    • Home type: SingleFamily
    Materials
    • masonry
    Condition
    • Year built: 2014

    Utilities & green energy

    • Sewer: Septic System

    Community & HOA

    HOA
    • Has HOA: Yes
    • HOA fee: $10 monthly
    Location
    • Region: Richmond

    Financial & listing details

    • Price per square foot: $156/sqft
    • Tax assessed value: $352,000
    • Annual tax amount: $3,373

    Price history

    DateEventPrice
    8/10/2018Sold$352,000-2.2%$97/sqft
    Source: Imagine MLS #1814144 Report a problem
    7/2/2018Pending sale$359,900$99/sqft
    Source: Keller Williams Legacy Group #1814144 Report a problem
    6/22/2018Listed for sale$359,900+1464.8%$99/sqft
    Source: Keller Williams Legacy Group #1814144 Report a problem
    5/9/2014Sold$23,000+2.2%$6/sqft
    Source: Imagine MLS #567368 Report a problem
    4/10/2013Sold$22,500-35.7%$6/sqft
    Source: Imagine MLS #912521 Report a problem
    6/24/2005Sold$35,000$10/sqft
    Source: Public Record Report a problem

    Public tax history

    YearProperty taxesTax assessment
    2024$3,373 -1.2%$352,000
    2023$3,414 -0.3%$352,000
    2022$3,425 -1.8%$352,000
    2021$3,488 +24.9%$352,000 +28.1%
    2018$2,792 +1.1%$274,769
    2017$2,762 +0.8%$274,769
    2016$2,740 +2.5%$274,769
    2015$2,674 +698.3%$274,769 +1121.2%
    2014$335 $22,500 -35.7%
    2012$335 -0.2%$35,000
    2011$336 $35,000
    Find assessor info on the county website

    Neighborhood: 40475

    Nearby schools

    GreatSchools rating
    Schools provided by the listing agent
    • Elementary: White Hall
    • Middle: Michael Caudill
    • High: Madison Central
    • District: Madison County

    Source: The MLS. This data may not be complete. We recommend contacting the local school district to confirm school assignments for this home.

    Get pre-qualified for a loan
    At Zillow Home Loans, we can pre-qualify you in as little as 5 minutes with no impact to your credit score.

    An equal housing lender. NMLS #10287.

    Sell for more on Zillow
    Get a Zillow Showcase℠ listing at no additional cost and you could sell for .
    $566,100
    2% more
    +$11,322
    With Zillow Showcase(estimated)
    $577,422