***Sellers will entertain back-up offers***
SELLERS OFFERING $5,000 CREDIT AT CLOSING with an acceptable offer towards interest rate BUY-DOWN!
Charming 3-bedroom, 2-bath home on .88 acres located close to Monticello, Somerset, & Lake Cumberland!! This home offers an updated interior with LVP throughout. As you step off the front porch inside, the spacious living room flows into a large eat-in kitchen featuring white cabinetry and updated appliances. New patio doors lead to an oversized deck and large backyard. The hallway connects three bedrooms, a full bath, a coat closet, additional storage closet. The large primary bedroom has an updated ensuite. The finished basement, with coffered ceiling tiles, features a wood-burning stove, a refrigerator, and new patio doors leading to a large concrete patio with waterproof under-decking. It also includes a 6-person therapeutic hot tub w/custom console table. The HVAC and water heater were replaced in 2022. The two-car garage with heavy-duty custom shelves is heated. Additional upgrades include Govee accent lighting, a Lorex security camera system, Cove Connect monitoring, and Mesh Wi-Fi.
Sold for $265,000
$265,000
349 Sycamore Dr, Bronston, KY 42518
3beds
2,340sqft
Single Family Residence
Built in 2004
0.88 Acres Lot
$274,500 Zestimate®
$113/sqft
$2,106 Estimated rent
Home value
$274,500
$233,000 - $324,000
$2,106/mo
Zestimate® history
Owner options
List your home for rent
$2,106/mo
Rent Zestimate®
Find your next renter with Zillow Rental Manager. Plus, with online applications, you can quickly screen prospective tenants – for free.
$2,106/mo
Rent Zestimate®
Refinance and save
$1,578/mo
Est. payment
Refinancing to a lower rate could help reduce your monthly payments and save thousands over the life of the loan.
$1,578/mo
Est. payment
Explore your selling options
Work with a Zillow partner agent
Leverage their expertise and Zillow's premium Showcase listings to get your home seen by more buyers.
Get startedList with your own agent
Get your home in front of millions of buyers by listing it on Zillow.
Learn how to do itSell it yourself
Take full control of how buyers see your home on Zillow by listing For Sale by Owner (FSBO).
List your homeWhat's special
Finished basementTherapeutic hot tubUpdated appliancesLarge eat-in kitchenWhite cabinetryWood-burning stoveOversized deck
Zillow last checked:
Listing updated:
Listed by:
Cassandra Akin 859-948-7537,
Weichert Realtors Ford Brothers, Inc.
Bought with:
Amanda Sturgill, 293486
Weichert Realtors Ford Brothers, Inc.
Source: Imagine MLS,MLS#: 25002691
Facts & features
Interior
Bedrooms & bathrooms
- Bedrooms: 3
- Bathrooms: 2
- Full bathrooms: 2
Primary bedroom
- Level: First
Bedroom 1
- Level: First
Bedroom 2
- Level: First
Bathroom 1
- Description: Full Bath
- Level: First
Bathroom 2
- Description: Full Bath
- Level: First
Family room
- Level: Lower
Family room
- Level: First
Family room
- Level: Lower
Kitchen
- Level: First
Heating
- Electric, Heat Pump, Wood Stove
Cooling
- Heat Pump
Appliances
- Included: Dishwasher, Microwave, Refrigerator, Range
- Laundry: Electric Dryer Hookup, Washer Hookup
Features
- Eat-in Kitchen, Master Downstairs
- Flooring: Tile, Vinyl
- Basement: Finished,Full,Interior Entry,Walk-Out Access,Walk-Up Access
- Has fireplace: Yes
- Fireplace features: Basement, Free Standing, Wood Burning
Interior area
- Total structure area: 2,340
- Total interior livable area: 2,340 sqft
- Finished area above ground: 1,500
- Finished area below ground: 840
Property
Parking
- Total spaces: 2
- Parking features: Basement, Garage Faces Side
- Garage spaces: 2
Features
- Levels: One
- Patio & porch: Deck, Patio, Porch
- Has view: Yes
- View description: Neighborhood
Lot
- Size: 0.88 Acres
Details
- Parcel number: 0526112
Construction
Type & style
- Home type: SingleFamily
- Architectural style: Ranch
- Property subtype: Single Family Residence
Materials
- Vinyl Siding
- Foundation: Concrete Perimeter
- Roof: Composition
Condition
- New construction: No
- Year built: 2004
Utilities & green energy
- Sewer: Septic Tank
- Water: Public
Community & HOA
Community
- Security: Security System Owned
- Subdivision: Ridgeport
Location
- Region: Bronston
Financial & listing details
- Price per square foot: $113/sqft
- Tax assessed value: $185,000
- Annual tax amount: $1,397
- Date on market: 5/3/2025
Price history
| Date | Event | Price |
|---|---|---|
| 8/1/2025 | Sold | $265,000-1.9%$113/sqft |
Source:  Imagine MLS #25002691 Report a problem Imagine MLS #25002691 Report a problem | ||
| 7/8/2025 | Contingent | $270,000$115/sqft |
Source: Imagine MLS #25002691 Report a problem | ||
| 7/4/2025 | Price change | $270,000-1.8%$115/sqft |
Source: Imagine MLS #25002691 Report a problem | ||
| 6/21/2025 | Price change | $275,000-3.5%$118/sqft |
Source: Imagine MLS #25002691 Report a problem | ||
| 6/13/2025 | Price change | $285,000-1.7%$122/sqft |
Source: Imagine MLS #25002691 Report a problem | ||
| 6/6/2025 | Price change | $289,900-1.4%$124/sqft |
Source: Imagine MLS #25002691 Report a problem | ||
| 5/16/2025 | Price change | $294,000-1.7%$126/sqft |
Source: Imagine MLS #25002691 Report a problem | ||
| 5/3/2025 | Listed for sale | $299,000-0.3%$128/sqft |
Source: Imagine MLS #25002691 Report a problem | ||
| 4/20/2025 | Contingent | $299,900$128/sqft |
Source: Imagine MLS #25002691 Report a problem | ||
| 3/26/2025 | Price change | $299,900-4.8%$128/sqft |
Source: Imagine MLS #25002691 Report a problem | ||
| 3/13/2025 | Price change | $315,000-3.1%$135/sqft |
Source: Imagine MLS #25002691 Report a problem | ||
| 2/20/2025 | Listed for sale | $325,000+54.8%$139/sqft |
Source: Imagine MLS #25002691 Report a problem | ||
| 6/21/2021 | Listing removed | -- |
Source:  My State MLS Report a problem My State MLS Report a problem | ||
| 6/14/2021 | Listed for sale | $209,900+61.5%$90/sqft |
Source: My State MLS #11000615 Report a problem | ||
| 2/22/2008 | Sold | $130,000$56/sqft |
Source: Public Record Report a problem | ||
Public tax history
| Year | Property taxes | Tax assessment |
|---|---|---|
| 2024 | $1,397 | $185,000 |
| 2023 | -- | $185,000 |
| 2022 | -- | $185,000 +31.2% |
| 2021 | -- | $141,000 -0.7% |
| 2020 | $1,175 | $142,000 +9.2% |
| 2019 | $1,175 +5.7% | $130,000 |
| 2018 | $1,112 +1.6% | $130,000 |
| 2017 | $1,094 +2% | $130,000 |
| 2016 | $1,073 | $130,000 |
| 2015 | $1,073 +5.1% | $130,000 |
| 2014 | $1,021 +8.4% | $130,000 |
| 2010 | $941 | $130,000 |
Find assessor info on the county website
Neighborhood: 42518
Nearby homes
- $236,900-- bd2 ba-- sqft371 Sycamore Dr, Bronston, KY 42518Off Market
- $270,8003 bd2 ba1.9k sqft110 Southport Ln, Bronston, KY 42518Off Market
- $234,600-- bd2 ba-- sqft324 Sycamore Dr, Bronston, KY 42518Off Market
- $221,3003 bd1 ba1.2k sqft358 Sycamore Dr, Bronston, KY 42518Off Market
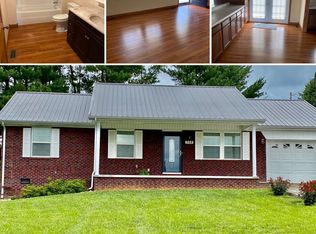
- $228,700-- bd2 ba-- sqft84 Southport Ln, Bronston, KY 42518Off Market
- $256,000-- bd2 ba-- sqft305 Sycamore Dr, Bronston, KY 42518Off Market
- $2,000-- bd-- ba-- sqft305 Sycamore Dr, Bronston, KY 42518Off Market
- $210,0003 bd2 ba1.3k sqft372 Sycamore Dr, Bronston, KY 42518Off Market
Nearby schools
GreatSchools rating
- 10/10Burnside Elementary SchoolGrades: PK-5Distance: 3.6 mi
- 8/10Southern Middle SchoolGrades: 6-8Distance: 4.8 mi
- 7/10Southwestern High SchoolGrades: 9-12Distance: 6 mi
Schools provided by the listing agent
- Elementary: Burnside
- Middle: Southern
- High: Southwestern
Source: Imagine MLS. This data may not be complete. We recommend contacting the local school district to confirm school assignments for this home.


Get pre-qualified for a loan
At Zillow Home Loans, we can pre-qualify you in as little as 5 minutes with no impact to your credit score.An equal housing lender. NMLS #10287.
- Kentucky
- Pulaski County
- Bronston
- 42518
- 349 Sycamore Dr
Nearby cities
Nearby zip codes
Other Bronston Topics
