SUMMER FUN YEAR ROUND with THIS EXECUTIVE HOME WITH POOL and SPA!
Cul-de-sac • Pool & Spa • Downstairs Bedroom & Living Area • Huge Loft • Remodeled Kitchen • Commercial 8-Burner Range • New Paint • New LVP Flooring • 3-Car Garage • Boat-Friendly Driveway • Dual A/C both NEW -
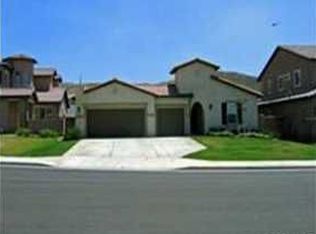
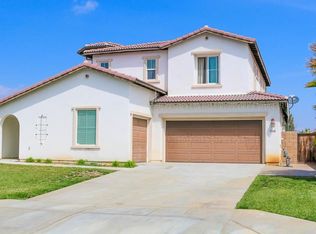
Welcome to this approximately 3,400 sq. ft. Monument Ranch home on a desirable cul-de-sac! This spacious residence offers an ideal blend of style, functionality and multigenerational living. The dramatic two-story foyer features vaulted ceilings, a beautiful half-spiral staircase and recessed lighting. Recent improvements include brand-new interior paint throughout, updated downstairs baseboards, doors and hardware, and brand-new luxury vinyl plank flooring downstairs. The brand-new remodeled kitchen features white cabinetry with black hardware, quartz countertops, soft-close doors and drawers, a commercial Eight-burner range, commercial hood, and double oven, farmhouse sink, new dishwasher, pull-out trash/recycling drawers and new island lighting. The open design flows into the family room with plantation shutters, fireplace and ceiling fan. The main level includes a formal dining room, separate living/flex room, plus a bedroom, full bathroom and separate living area—perfect for multigenerational living, guests or a home office. Upstairs offers a huge loft, three additional bedrooms and an oversized primary suite with room for a sitting area. The primary bath features dual sinks, soaking tub, walk-in shower and two closets. Brand-new Berber carpet completes the upstairs. The oversized laundry room and three-car garage provide plenty of storage, with the separate one-car garage currently used as a gym. The driveway offers room for additional vehicles or a boat. Enjoy your private backyard oasis with a pool and spa, covered patio with recessed lighting and ceiling fans, two freestanding gazebos and beautiful landscaping. Located in the desirable Monument Ranch community near the park with playground and covered gathering area, with special neighborhood access to The NEW Granite Hills Elementary School. Come check it out!
Sold for $760,000
Zillow last checked:
Listing updated:
Bought with:
Cindy Galvan, DRE #01958860
Realty ONE Group Empire
Source: CRMLS,MLS#: TR26181844 Originating MLS: California Regional MLS
Originating MLS: California Regional MLSPrice history
| Date | Event | Price |
|---|---|---|
| 9/24/2026 | Sold | $760,000-4.9%$224/sqft |
Source:  CRMLS #TR26181844 Report a problem CRMLS #TR26181844 Report a problem | ||
| 8/26/2026 | Pending sale | $799,000$235/sqft |
Source: CRMLS #TR26181844 Report a problem | ||
| 8/20/2026 | Listed for sale | $799,000+66.5%$235/sqft |
Source: CRMLS #TR26181844 Report a problem | ||
| 10/11/2019 | Listing removed | $479,900$141/sqft |
Source: Parkview Real Estate #TR19226785 Report a problem | ||
| 10/7/2019 | Pending sale | $479,900$141/sqft |
Source: Parkview Real Estate #TR19226785 Report a problem | ||
| 9/24/2019 | Listed for sale | $479,900+6.6%$141/sqft |
Source: Parkview Real Estate #TR19226785 Report a problem | ||
| 10/27/2006 | Sold | $450,000$132/sqft |
Source: Public Record Report a problem | ||
Get a cash offer in 3 minutes
Find out how much your home could sell for in as little as 3 minutes with a no-obligation cash offer.
Estimated market value
$759,900
