Exceptional Drees Hollister E plan perfectly positioned on a premium corner lot along a quiet cul-de-sac street with an HOA-maintained median. This thoughtfully designed home offers 4 bedrooms, a spacious bonus room, a private office, and additional unfinished space ideal for storage or future conversion to a fifth bedroom. Tall ceilings and abundant natural light create an airy feel throughout. The bright white kitchen serves as the heart of the home, featuring an oversized island built for entertaining and a massive walk-in pantry. The inviting family room centers around a stunning stone gas fireplace, while the covered patio overlooks a large, level backyard — ideal for outdoor living. Zoned for highly rated Williamson County schools, this home blends comfort, functionality, and scenic beauty in one of Nolensville’s most desirable settings. Residents of Scales Farmstead enjoy resort-style amenities, including a zero-entry pool, clubhouse with commercial kitchen, playground, walking trails, and vibrant community events such as movie nights and food trucks. Just minutes from charming Historic Downtown Nolensville, you’ll love easy access to the seasonal farmers market, restaurants, boutique shopping, and Publix, with convenient proximity to Brentwood, Cool Springs, Franklin, and Nashville.
Closed
Tax assessed value
$899,000
349 Tulley Ct, Nolensville, TN 37135
4beds
3,210sqft
Single Family Residence, Residential
Built in 2019
9,583 Square Feet Lot
$905,000 Zestimate®
$280/sqft
$3,747 Estimated rent
Home value
$905,000
$860,000 - $950,000
$3,747/mo
Zestimate® history
Owner options
List your home for rent
$3,747/mo
Rent Zestimate®
Find your next renter with Zillow Rental Manager. Plus, with online applications, you can quickly screen prospective tenants – for free.
$3,747/mo
Rent Zestimate®
Refinance and save
$5,263/mo
Est. payment
Refinancing to a lower rate could help reduce your monthly payments and save thousands over the life of the loan.
$5,263/mo
Est. payment
Explore your selling options
Work with a Zillow partner agent
Leverage their expertise and Zillow's premium Showcase listings to get your home seen by more buyers.
Get startedList with your own agent
Get your home in front of millions of buyers by listing it on Zillow.
Learn how to do itSell it yourself
Take full control of how buyers see your home on Zillow by listing For Sale by Owner (FSBO).
List your homeWhat's special
Zillow last checked:
Listing updated:
Listed by:
Jennifer Quagliano 615-491-1862,
Benchmark Realty, LLC
Bought with:
Tami Siedlecki, 335507
Fridrich & Clark Realty
Source: RealTracs MLS as distributed by MLS GRID,MLS#: 3137530
Facts & features
Interior
Bedrooms & bathrooms
- Bedrooms: 4
- Bathrooms: 3
- Full bathrooms: 2
- 1/2 bathrooms: 1
- Main level bedrooms: 1
Bedroom 1
- Features: Suite
- Level: Suite
- Area: 221 Square Feet
- Dimensions: 13x17
Bedroom 2
- Area: 121 Square Feet
- Dimensions: 11x11
Bedroom 3
- Area: 180 Square Feet
- Dimensions: 12x15
Bedroom 4
- Area: 156 Square Feet
- Dimensions: 12x13
Primary bathroom
- Features: Suite
- Level: Suite
Dining room
- Features: Combination
- Level: Combination
- Area: 132 Square Feet
- Dimensions: 11x12
Kitchen
- Area: 176 Square Feet
- Dimensions: 11x16
Living room
- Features: Great Room
- Level: Great Room
- Area: 256 Square Feet
- Dimensions: 16x16
Other
- Features: Office
- Level: Office
- Area: 144 Square Feet
- Dimensions: 12x12
Recreation room
- Features: Second Floor
- Level: Second Floor
- Area: 322 Square Feet
- Dimensions: 14x23
Heating
- Central, Natural Gas
Cooling
- Central Air, Electric
Appliances
- Included: Built-In Electric Oven, Cooktop
Features
- Entrance Foyer, Open Floorplan, Pantry, Walk-In Closet(s), Kitchen Island
- Flooring: Carpet, Wood, Tile
- Basement: Crawl Space
- Number of fireplaces: 1
- Fireplace features: Gas
Interior area
- Total structure area: 3,210
- Total interior livable area: 3,210 sqft
- Finished area above ground: 3,210
Property
Parking
- Total spaces: 2
- Parking features: Garage Faces Front
- Attached garage spaces: 2
Features
- Levels: Two
- Stories: 2
- Patio & porch: Patio, Covered, Porch
- Pool features: Association
Lot
- Size: 9,583 Square Feet
- Dimensions: 59.6 x 150
- Features: Corner Lot, Level
- Topography: Corner Lot,Level
Details
- Parcel number: 094059H A 06600 00017059H
- Special conditions: Standard
Construction
Type & style
- Home type: SingleFamily
- Property subtype: Single Family Residence, Residential
Materials
- Brick
Condition
- New construction: No
- Year built: 2019
Utilities & green energy
- Sewer: Public Sewer
- Water: Public
- Utilities for property: Electricity Available, Natural Gas Available, Water Available, Underground Utilities
Community & HOA
Community
- Subdivision: Scales Farmstead Ph2
HOA
- Has HOA: Yes
- Amenities included: Clubhouse, Playground, Pool, Sidewalks, Underground Utilities, Trail(s)
- Services included: Maintenance Grounds, Recreation Facilities
- HOA fee: $116 monthly
- Second HOA fee: $350 one time
Location
- Region: Nolensville
Financial & listing details
- Price per square foot: $280/sqft
- Tax assessed value: $899,000
- Annual tax amount: $3,184
- Date on market: 3/1/2026
- Electric utility on property: Yes
Price history
| Date | Event | Price |
|---|---|---|
| 6/3/2026 | Sold | $899,000-2.8%$280/sqft |
Source:  RealTracs MLS as distributed by MLS GRID #3137530 Report a problem RealTracs MLS as distributed by MLS GRID #3137530 Report a problem | ||
| 4/16/2026 | Pending sale | $925,000$288/sqft |
Source: RealTracs MLS as distributed by MLS GRID #3137530 Report a problem | ||
| 3/27/2026 | Contingent | $925,000$288/sqft |
Source: RealTracs MLS as distributed by MLS GRID #3137530 Report a problem | ||
| 3/17/2026 | Listed for sale | $925,000+75.5%$288/sqft |
Source: RealTracs MLS as distributed by MLS GRID #3137530 Report a problem | ||
| 11/8/2019 | Sold | $527,075$164/sqft |
Source: Public Record Report a problem | ||
Public tax history
| Year | Property taxes | Tax assessment |
|---|---|---|
| 2025 | $3,686 +15.7% | $224,750 +53.2% |
| 2024 | $3,185 | $146,750 |
| 2023 | $3,185 | $146,750 |
| 2022 | $3,185 | $146,750 |
| 2021 | $3,185 +2.5% | $146,750 +18.5% |
| 2020 | $3,108 +424.1% | $123,850 +395.4% |
| 2019 | $593 | $25,000 |
Find assessor info on the county website
Neighborhood: 37135
Nearby homes
- $993,900-- bd3 ba2.2k sqft244 Broadgreen Ln, Nolensville, TN 37135Off Market
- $954,1005 bd4 ba3.1k sqft244 Broadgreen Ln #114, Nolensville, TN 37135Off Market
- $895,0004 bd3 ba2.9k sqft353 Tulley Ct, Nolensville, TN 37135Sold
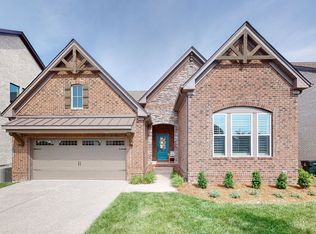
- $997,100-- bd3 ba1.8k sqft357 Tulley Ct, Nolensville, TN 37135Off Market
- $1,009,6004 bd4 ba3.7k sqft358 Tulley Ct, Nolensville, TN 37135Off Market
- $1,049,5005 bd5 ba3.7k sqft350 Tulley, Nolensville, TN 37135Off Market
- $1,159,1005 bd5 ba3.7k sqft350, Tulley, TN 37135Off Market
- $1,157,5004 bd3 ba3.3k sqft241 Broadgreen Ln, Nolensville, TN 37135Off Market
Nearby schools
GreatSchools rating
- 9/10Jordan Elementary SchoolGrades: PK-5Distance: 1.8 mi
- 9/10Sunset Middle SchoolGrades: 6-8Distance: 1.7 mi
- 10/10Nolensville High SchoolGrades: 9-12Distance: 2.6 mi
Schools provided by the listing agent
- Elementary: Jordan Elementary School
- Middle: Sunset Middle School
- High: Nolensville High School
Source: RealTracs MLS as distributed by MLS GRID. This data may not be complete. We recommend contacting the local school district to confirm school assignments for this home.
Get a cash offer in 3 minutes
Find out how much your home could sell for in as little as 3 minutes with a no-obligation cash offer.
Estimated market value
$905,000
Get a cash offer in 3 minutes
Find out how much your home could sell for in as little as 3 minutes with a no-obligation cash offer.
Estimated market value
$905,000
- Tennessee
- Williamson County
- Nolensville
- 37135
- 349 Tulley Ct
Nearby cities
Nearby zip codes
Other Nolensville Topics
