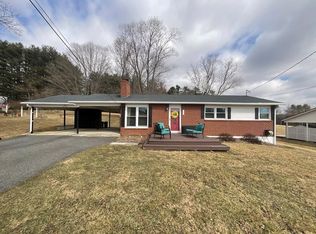
Welcome to this move-in ready 1539 sq. ft. brick one level 3 bedroom 2 full bath home in a quiet location in the town limits of Hillsville! The home features a newly remodeled kitchen with all major appliances, custom cabinets, tile flooring and backsplash, a bar, and a dining room that opens to a very spacious living room and foyer! Down the hall the primary suite features a full bath and laundry area, 2 nice size guest rooms, and a second full bath. There's a full basement with a second full kitchen, a finished room for a possible man-cave or playroom, a wood burning Fisher stove, and plenty of options for the unfinished space! Outside you'll find an attached 2-car carport with lots of windows, a front porch, a level back yard for so much enjoyment and a paved drive! Other amenities include replacement windows, laundry on both levels, a heat pump, a shed with electricity, and public water & sewer! Schedule your appointment today to see this home on a quiet road with all the conveniences of town and just minutes to I-77!
Under contract
$249,000
349 Valley View Dr, Hillsville, VA 24343
3beds
1,589sqft
Single Family Residence
Built in 1967
0.6 Acres Lot
$240,300 Zestimate®
$157/sqft
$-- HOA
What's special
Finished roomPaved driveHeat pumpShed with electricityLaundry on both levelsFront porchCustom cabinets
- 50 days |
- 485 |
- 13 |
Zillow last checked:
Listing updated:
Listed by:
Sandra Worrell 276-233-2233,
Primm Real Estate Firm, LLC 276-728-2596
Source: SWVAR,MLS#: 110386
Facts & features
Interior
Bedrooms & bathrooms
- Bedrooms: 3
- Bathrooms: 2
- Full bathrooms: 2
- Main level bathrooms: 2
- Main level bedrooms: 3
Rooms
- Room types: Basement
Primary bedroom
- Level: Main
Bedroom 2
- Level: Main
Bedroom 3
- Level: Main
Bathroom
- Level: Main
Bathroom 2
- Level: Main
Dining room
- Level: Main
Kitchen
- Level: Main
Living room
- Level: Main
Basement
- Area: 1389
Heating
- Heat Pump
Cooling
- Heat Pump
Appliances
- Included: Dishwasher, Dryer, Electric Oven, Electric Range, Disposal, Microwave, Range, Refrigerator, Washer
- Laundry: Main Level
Features
- Ceiling Fan(s), Internet Availability Other/See Remarks
- Flooring: Carpet, Tile, Vinyl
- Windows: Insulated Windows
- Basement: Unfinished
- Has fireplace: No
- Fireplace features: None
Interior area
- Total structure area: 2,828
- Total interior livable area: 1,589 sqft
- Finished area above ground: 1,389
- Finished area below ground: 1,389
Video & virtual tour
Property
Parking
- Parking features: Attached Carport, Driveway
- Has carport: Yes
Features
- Stories: 1
- Patio & porch: Porch
- Exterior features: Mature Trees
- Fencing: None
- Has view: Yes
- Water view: None
- Waterfront features: None
Lot
- Size: 0.6 Acres
- Features: Cleared, Level, Rolling Slope, Views
Details
- Parcel number: 28114
- Zoning: Residentia
Construction
Type & style
- Home type: SingleFamily
- Architectural style: Ranch
- Property subtype: Single Family Residence
Materials
- Brick, Dry Wall
- Foundation: Block
- Roof: Shingle
Condition
- Exterior Condition: Very Good,Interior Condition: Very Good
- Year built: 1967
Utilities & green energy
- Sewer: Public Sewer
- Water: Public
- Utilities for property: Natural Gas Not Available
Community & HOA
Community
- Security: Smoke Detector(s)
- Subdivision: Other
HOA
- Has HOA: No
- Services included: None
Location
- Region: Hillsville
Financial & listing details
- Price per square foot: $157/sqft
- Tax assessed value: $210,400
- Annual tax amount: $1,554
- Date on market: 6/2/2026
- Road surface type: Paved
Estimated market value
$240,300
$228,000 - $252,000
$1,932/mo
Price history
| Date | Event | Price |
|---|---|---|
| 7/22/2026 | Contingent | $249,000$157/sqft |
Source:  SWVAR #110386 Report a problem SWVAR #110386 Report a problem | ||
| 6/2/2026 | Listed for sale | $249,000$157/sqft |
Source: SWVAR #110386 Report a problem | ||
Public tax history
| Year | Property taxes | Tax assessment |
|---|---|---|
| 2025 | $1,031 +24.5% | $210,400 +50% |
| 2024 | $828 | $140,300 |
| 2023 | $828 -7.8% | $140,300 |
| 2022 | $898 | $140,300 |
| 2021 | $898 +10% | $140,300 +19.5% |
| 2020 | $816 | $117,400 |
| 2019 | $816 | $117,400 |
| 2018 | $816 | $117,400 |
| 2017 | -- | $117,400 -4% |
| 2016 | -- | $122,300 |
| 2015 | -- | $122,300 |
| 2014 | -- | $122,300 |
Find assessor info on the county website
Monthly payment
Est. payment
Payment breakdown
Explore the cost of this home by adjusting the details. Changes won't be saved.Climate risks
Neighborhood: 24343
Nearby schools
GreatSchools rating
- 6/10Hillsville Elementary SchoolGrades: PK-5Distance: 2.2 mi
- 6/10Carroll County MiddleGrades: 6-8Distance: 0.6 mi
- 5/10Carroll County High SchoolGrades: 9-12Distance: 1.1 mi
Schools provided by the listing agent
- Elementary: Hillsville
- Middle: Carroll County Intermediate
- High: Carroll County
Source: SWVAR. This data may not be complete. We recommend contacting the local school district to confirm school assignments for this home.
- $227,400-- bd-- ba-- sqft355 Valley View Dr, Hillsville, VA 24343Off Market
- $125,000-- bd-- ba-- sqft347 Valley View Dr, Hillsville, VA 24343Sold
- $236,600-- bd-- ba-- sqft357 Valley View Dr, Hillsville, VA 24343Off Market
- $248,7003 bd2 ba1.6k sqft357 Valleyview Dr, Hillsville, VA 24343Off Market

- $168,400-- bd-- ba-- sqft333 Valley View Dr, Hillsville, VA 24343Off Market
- $197,900-- bd-- ba-- sqft378 Valleyview Dr, Hillsville, VA 24343Off Market
- $5,000-- bd-- ba-- sqftValley View Dr, Hillsville, VA 24343Off Market
- $15,400-- bd-- ba-- sqftValley View Dr, Hillsville, VA 24343Off Market
A local agent can set up tours, give advice and negotiate with sellers.
Similar homes
- $275,9004 bd3 ba1.6k sqft1105 N Main St, Hillsville, VA 24343For Sale
 MLS ID #11690998, Sara Shupe, Uptown Properties, LLC - Wytheville. My State MLS
 - $229,9003 bd2 ba1k sqft329 Hill St, Hillsville, VA 24343For Sale
 MLS ID #105889, Arnold Grimm, Cox Realty. SWVAR
 - $269,9003 bd2 ba1.9k sqft114 Wildcat Rd, Hillsville, VA 24343For Sale
 MLS ID #110866, Blake Goad, Primm Real Estate Firm, LLC. SWVAR
 - $274,9003 bd2 ba1.8k sqft206 Sycamore Ln, Hillsville, VA 24343For Sale
 MLS ID #100898, Annpaige Harris, Virginia Mountain Realty. SWVAR
 - $249,0003 bd2 ba2.1k sqft5975 Poplar Camp Rd, Hillsville, VA 24343For SaleMLS ID #109429, Christopher Ward, Ward Real Estate Group, LLC. SWVAR
- $145,0003 bd2 ba1.3k sqft4103 Poplar Camp Rd, Hillsville, VA 24343For Sale
 MLS ID #427987, Joseph Dykes, Berkshire Hathaway Home Services Mountain Sky Properties-Bland. New River Valley AOR
 - $249,9003 bd1 ba1.4k sqft9806 Floyd Pike, Dugspur, VA 24325For Sale
 MLS ID #928885, DAWN ELAINE MYERS. RVAR
 - $319,0003 bd2 ba1.4k sqft560 Baltimore Rd, Hillsville, VA 24343For SaleMLS ID #109964, Bj Watkins, Fancy Gap Mountain Realty LLC. SWVAR
- $250,0003 bd2 ba1.7k sqft6921 Ivanhoe Rd, Ivanhoe, VA 24350For SaleMLS ID #427021, Keith Clark, Berkshire Hathaway Home Services Mountain Sky Properties-Hillsv. New River Valley AOR
- $274,9002 bd2 ba1.5k sqft900 Doe Run Rd, Hillsville, VA 24343For SaleMLS ID #109999, Dedra Lineberry, Cox Realty. SWVAR
- $299,9003 bd2 ba1.5k sqft132 Chestnut Rdg, Hillsville, VA 24343For SaleMLS ID #110259, Bj Watkins, Fancy Gap Mountain Realty LLC. SWVAR
- $235,0004 bd2 ba1.4k sqft841 Glendale Rd, Galax, VA 24333For SaleMLS ID #110320, Mckenzie Gallimore, A Team Real Estate Company, KW Galax. SWVAR
- $249,9004 bd3 ba1.5k sqft224 Waugh Dr, Galax, VA 24333For SaleMLS ID #427226, Joseph Dixon, Berkshire Hathaway Home Services Mountain Sky Properties-Hillsv. New River Valley AOR
- $229,9003 bd2 ba1.2k sqft549 Ararat Hwy, Ararat, VA 24053For SaleMLS ID #111081, Ronnie Collins, Keller Williams Realty Elite. SWVAR
- $269,0003 bd2 ba1.7k sqft4045 Peaks Mountain Rd, Galax, VA 24333For SaleMLS ID #110651, Toni Mcswain, Virginia Mountain Realty. SWVAR
- $260,0003 bd2 ba2k sqft714 Justice Rd, Galax, VA 24333For SaleMLS ID #110644, Eden Carpenter, BHHS- Mountain Sky Properties-Hillsville. SWVAR
- $264,9004 bd1 ba1.8k sqft1363 Forest Oak Rd, Woodlawn, VA 24381For SaleMLS ID #109500, Renee Pearman, Ward Real Estate Group, LLC. SWVAR
- $259,0002 bd1 ba1.2k sqft60 Edwin Ln, Cana, VA 24317For SaleMLS ID #109714, B. Mark Rogers, Rogers Realty & Auction Company Inc. SWVAR
- $325,0003 bd3 ba2.3k sqft345 Joy Ranch Rd, Woodlawn, VA 24381For SaleMLS ID #110483, Bj Watkins, Fancy Gap Mountain Realty LLC. SWVAR
- $229,0003 bd2 ba1.3k sqft103 Caldwell St, Galax, VA 24333For SaleMLS ID #104538, Linda Freeman, Avante Realty Group. SWVAR
