Skip main navigation
Off market
  • Price Unknown

    349 Vfw Pkwy, Chestnut Hill, MA 02467

    4beds
    2,950sqft
    Single Family Residence
    Built in 1940
    9,641 Square Feet Lot
    $-- Zestimate®
    $--/sqft
    $-- Estimated rent

    Home value

    Not available

    Estimated sales range

    Not available

    Not available

    Zestimate® history
    Loading
    Loading...

    Owner options

    List your home for rent

    Find your next renter with Zillow Rental Manager. Plus, with online applications, you can quickly screen prospective tenants – for free.

    Learn more
    Refinance and save

    Refinancing to a lower rate could help reduce your monthly payments and save thousands over the life of the loan.

    See today's rates

    Explore your selling options

    Work with a Zillow partner agent

    Leverage their expertise and Zillow's premium Showcase listings to get your home seen by more buyers.

    Get started

    List with your own agent

    Get your home in front of millions of buyers by listing it on Zillow.

    Learn how to do it

    Sell it yourself

    Take full control of how buyers see your home on Zillow by listing For Sale by Owner (FSBO).

    List your home

    What's special

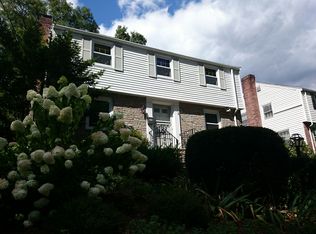
    On the carriage lane, this expanded center-entrance Colonial set back from the street and with breathtaking private, mature gardens and landscaping. The first floor offers a spacious living room with a fireplace, formal dining room, half bath and a large chef's kitchen featuring an abundance of cabinets, a pantry, a center island, and skylights. The versatile breakfast or TV room off of the kitchen has sliders to the deck and lovely view of the grounds. A mudroom offers easy access to the two-car garage and plenty of storage. The second floor features a primary en-suite bath, three additional bedrooms and an additional full bath. Central air and hardwood floors throughout. Finished basement with a full bath that is perfect for an additional family room, exercise room or home office. This home has had many upgrades so the new owner can move right in and enjoy! Note the home is located in Brookline and West Roxbury and zoned for Brookline's Baker School.

    This property is not currently displayed as for sale or rent on Zillow. This may be different from what's on other websites or public sources.
    Zillow last checked:

    Listing updated:

    Listed by:

    McKenzie Howarth 917-658-4643,

    Coldwell Banker Realty - Newton 617-969-2447

    Bought with:

    Thomas Liberty

    Conway - Dorchester

    Source: MLS PIN,MLS#: 73092036

    Facts & features

    Interior

    Bedrooms & bathrooms
    • Bedrooms: 4
    • Bathrooms: 4
    • Full bathrooms: 3
    • 1/2 bathrooms: 1
    Primary bedroom
    • Features: Bathroom - Full
    • Level: Second
    • Area: 240
    • Dimensions: 20 x 12
    Bedroom 2
    • Level: Second
    • Area: 221
    • Dimensions: 17 x 13
    Bedroom 3
    • Level: Second
    • Area: 156
    • Dimensions: 13 x 12
    Bedroom 4
    • Level: Second
    • Area: 90
    • Dimensions: 9 x 10
    Primary bathroom
    • Features: Yes
    Bathroom 1
    • Features: Bathroom - Half
    • Level: First
    Bathroom 2
    • Features: Bathroom - Full
    • Level: Second
    Bathroom 3
    • Features: Bathroom - Full
    • Level: Basement
    Dining room
    • Level: First
    • Area: 168
    • Dimensions: 14 x 12
    Family room
    • Level: First
    • Area: 170
    • Dimensions: 17 x 10
    Kitchen
    • Features: Skylight, Countertops - Stone/Granite/Solid
    • Level: First
    Living room
    • Level: First
    • Area: 273
    • Dimensions: 21 x 13
    Heating
    • Natural Gas
    Cooling
    • Central Air
    Appliances
    • Included: Gas Water Heater, Range, Dishwasher, Microwave, Refrigerator, Washer, Dryer
    Features
    • Flooring: Hardwood
    • Basement: Partially Finished
    • Number of fireplaces: 1
    • Fireplace features: Living Room
    Interior area
    • Total structure area: 2,950
    • Total interior livable area: 2,950 sqft

    Property

    Parking
    • Total spaces: 6
    • Parking features: Detached, Off Street
    • Garage spaces: 2
    • Uncovered spaces: 4
    Features
    • Patio & porch: Deck
    • Exterior features: Deck
    Lot
    • Size: 9,641 Square Feet
    • Features: Gentle Sloping
    Details
    • Parcel number: W:20 P:03923 S:000,42209
    • Zoning: R1

    Construction

    Type & style
    • Home type: SingleFamily
    • Architectural style: Colonial
    • Property subtype: Single Family Residence
    Materials
    • Frame, Brick
    • Foundation: Concrete Perimeter
    • Roof: Shingle
    Condition
    • Year built: 1940

    Utilities & green energy

    • Sewer: Public Sewer
    • Water: Public
    • Utilities for property: for Gas Range

    Community & HOA

    Community
    • Features: Public Transportation, Shopping, Park, Walk/Jog Trails, Golf, Medical Facility, Conservation Area, Highway Access, House of Worship, Private School, Public School, T-Station, University
    • Subdivision: Chestnut Hill
    HOA
    • Has HOA: No
    Location
    • Region: Chestnut Hill

    Financial & listing details

    • Tax assessed value: $983,500
    • Annual tax amount: $7,625
    • Date on market: 9/9/2026

    Price history

    DateEventPrice
    6/30/2023Sold$1,520,000+1.7%$515/sqft
    Source: MLS PIN #73092036 Report a problem
    4/4/2023Contingent$1,495,000$507/sqft
    Source: MLS PIN #73092036 Report a problem
    3/28/2023Listed for sale$1,495,000$507/sqft
    Source: MLS PIN #73092036 Report a problem

    Public tax history

    Tax history is unavailable.

    Neighborhood: West Roxbury

    Nearby schools

    GreatSchools rating
    Schools provided by the listing agent
    • Elementary: Baker
    • Middle: Baker
    • High: Bhs

    Source: MLS PIN. This data may not be complete. We recommend contacting the local school district to confirm school assignments for this home.